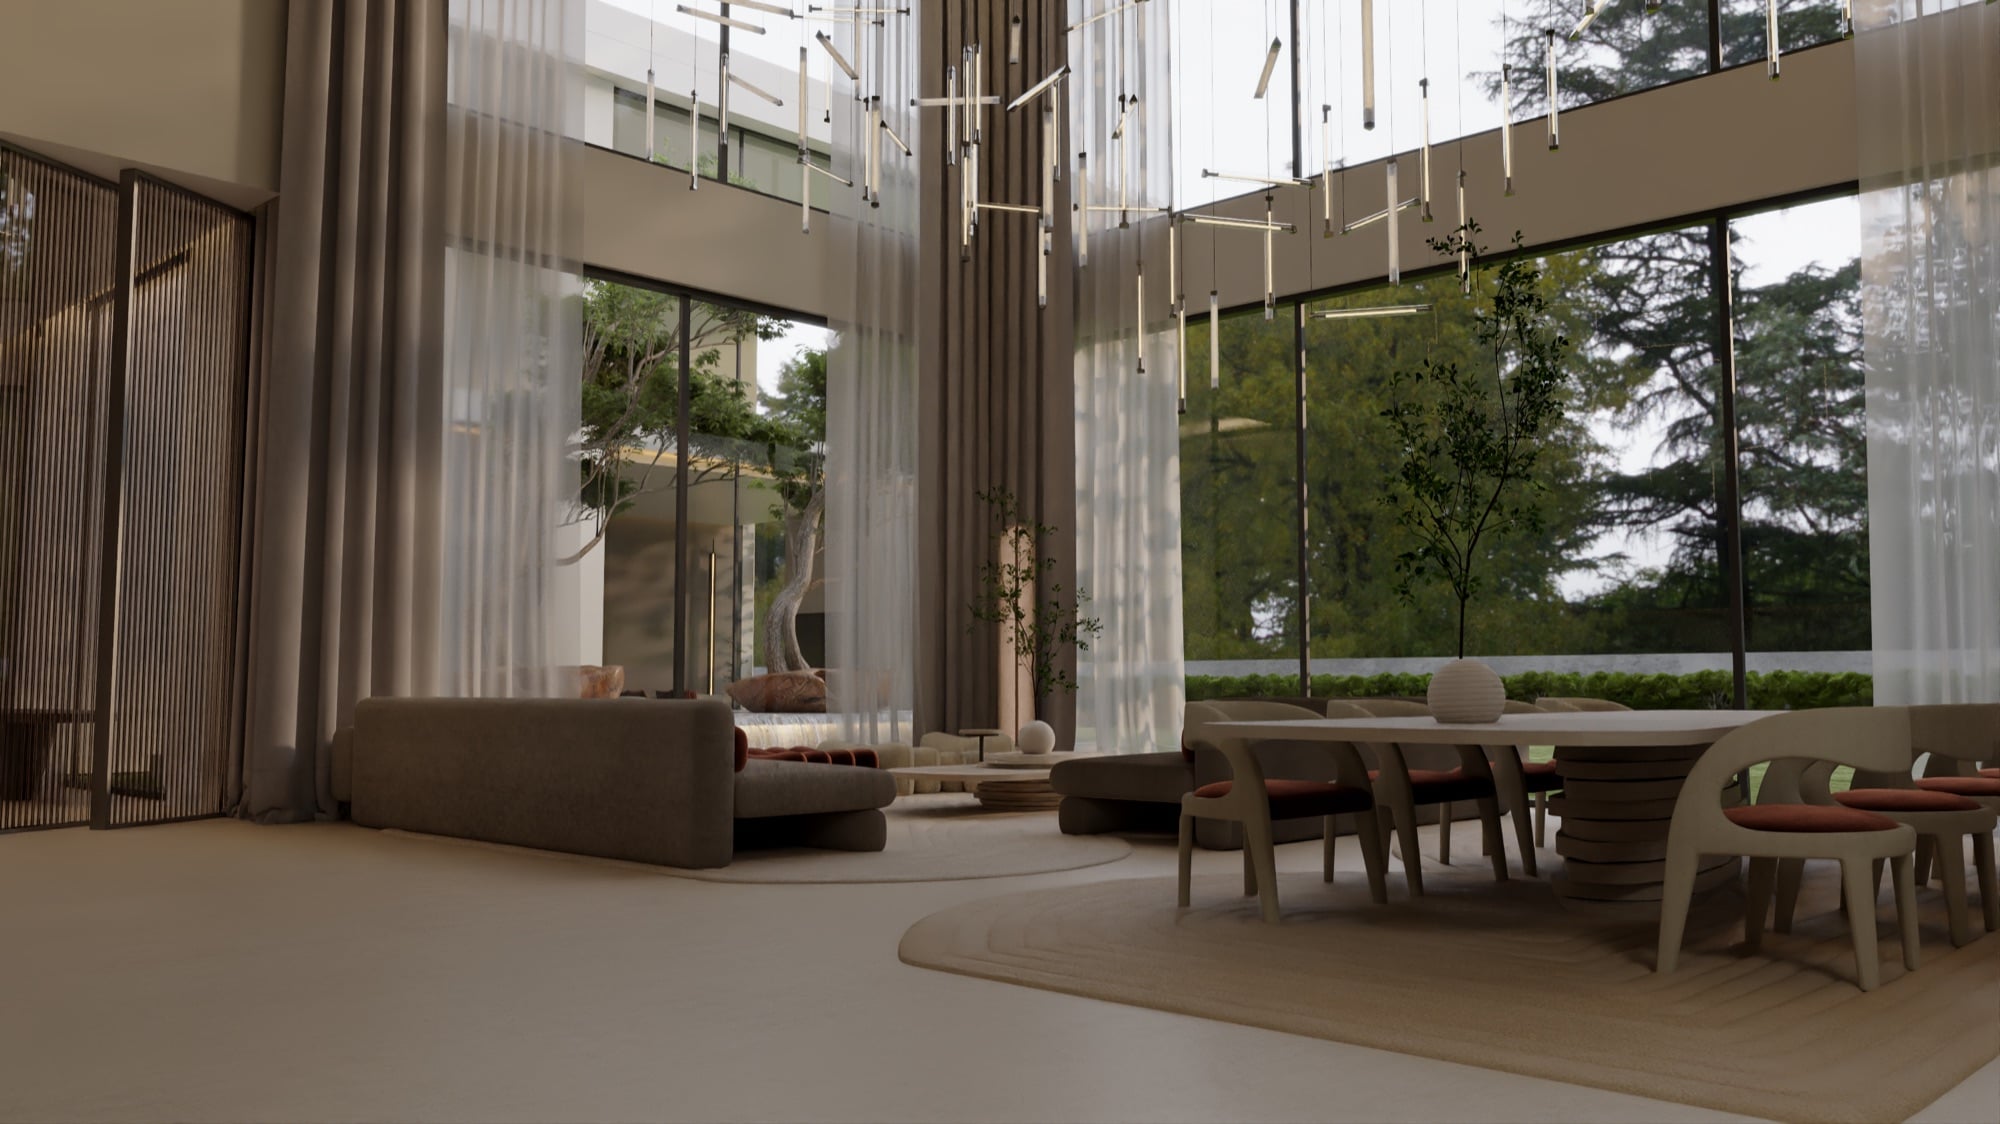
A double-height living and dining space opening through full-height glazing to garden trees, with a linear tube chandelier above a dining table and terracotta chairs, designed by Radwa Interiors.
Fujairah

Fujairah Villa

Share on WhatsApp
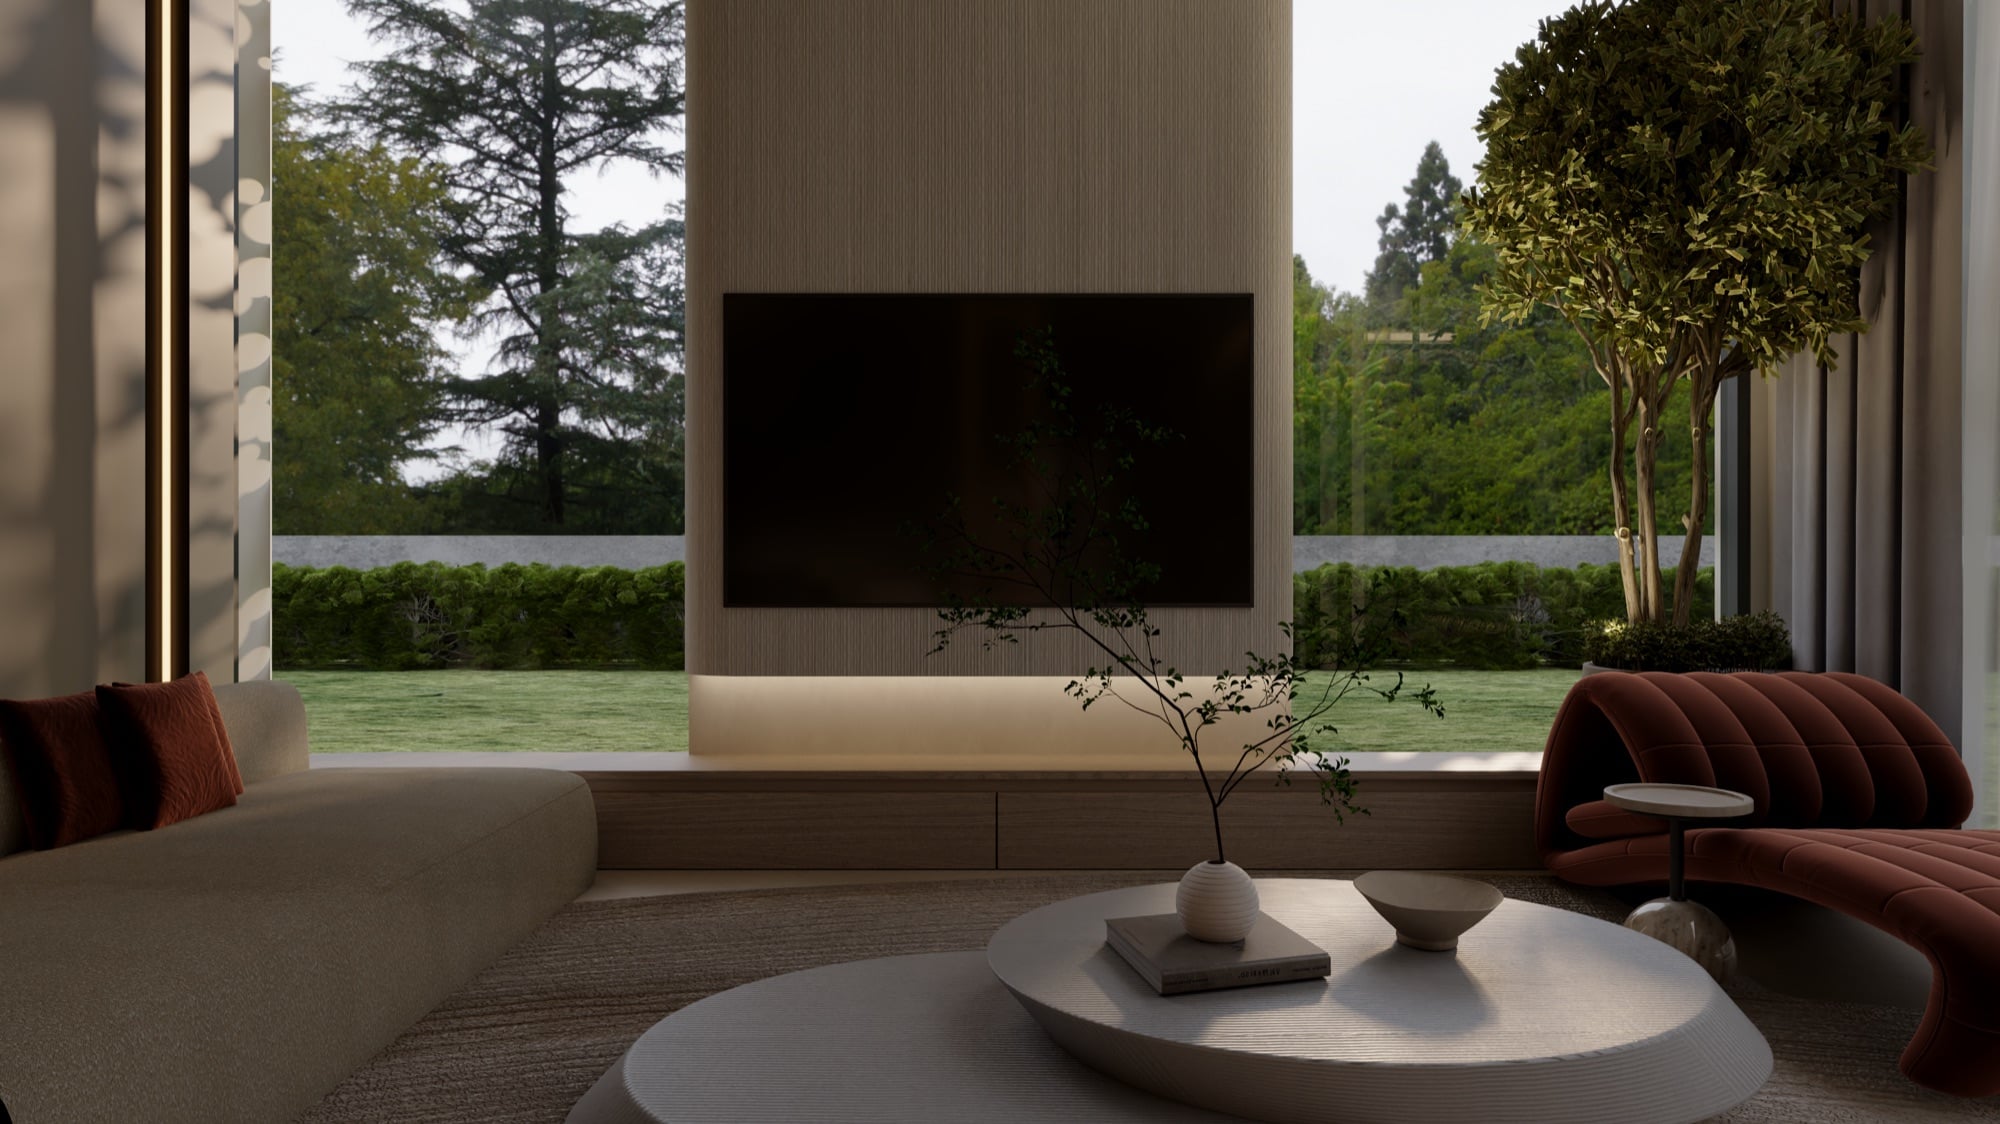
A living room with a wall-mounted screen on a timber panel, a rust velvet sofa and a low round table, open to the garden, designed by Radwa Interiors.
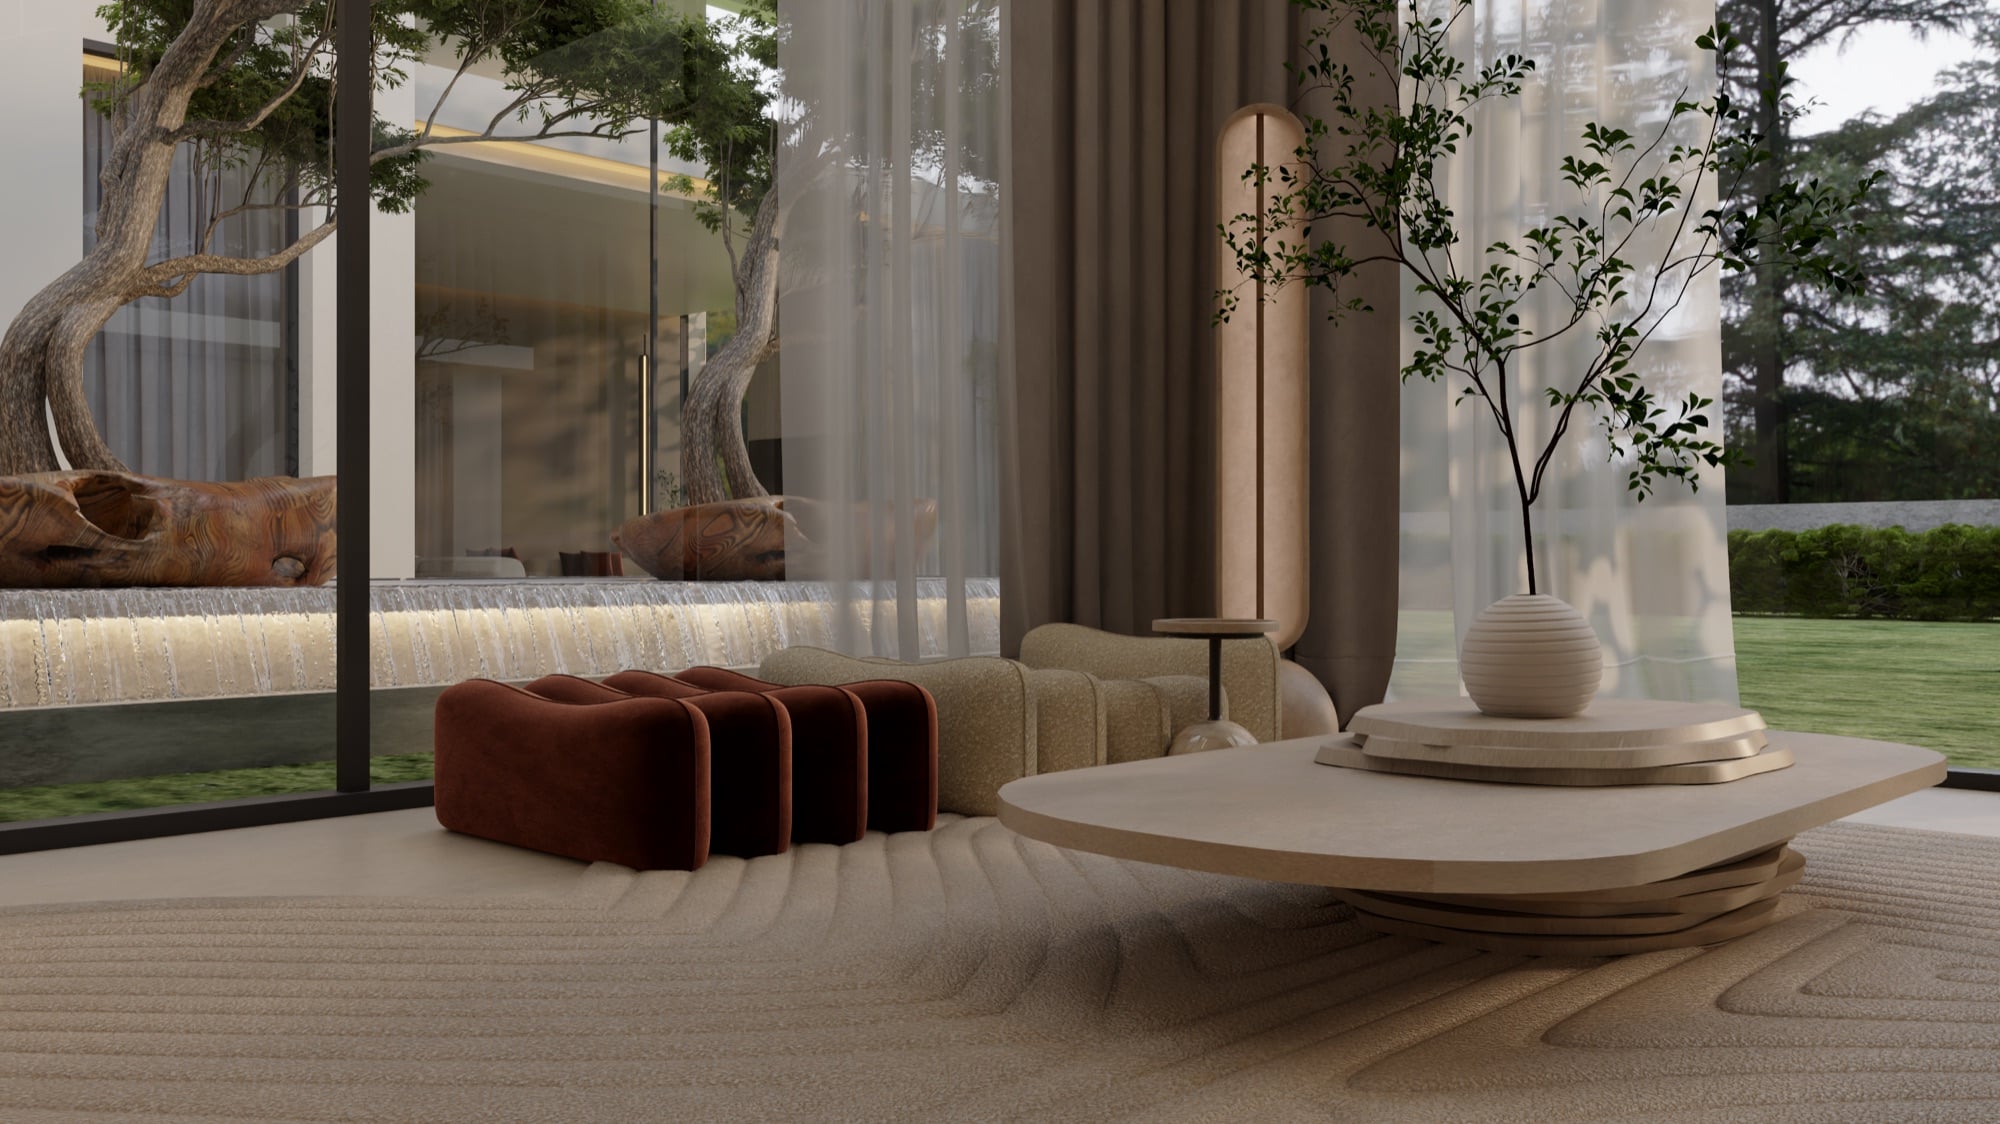
A rust velvet bench and a stone table on a raked rug, beside a courtyard tree and a water feature behind glass, designed by Radwa Interiors.
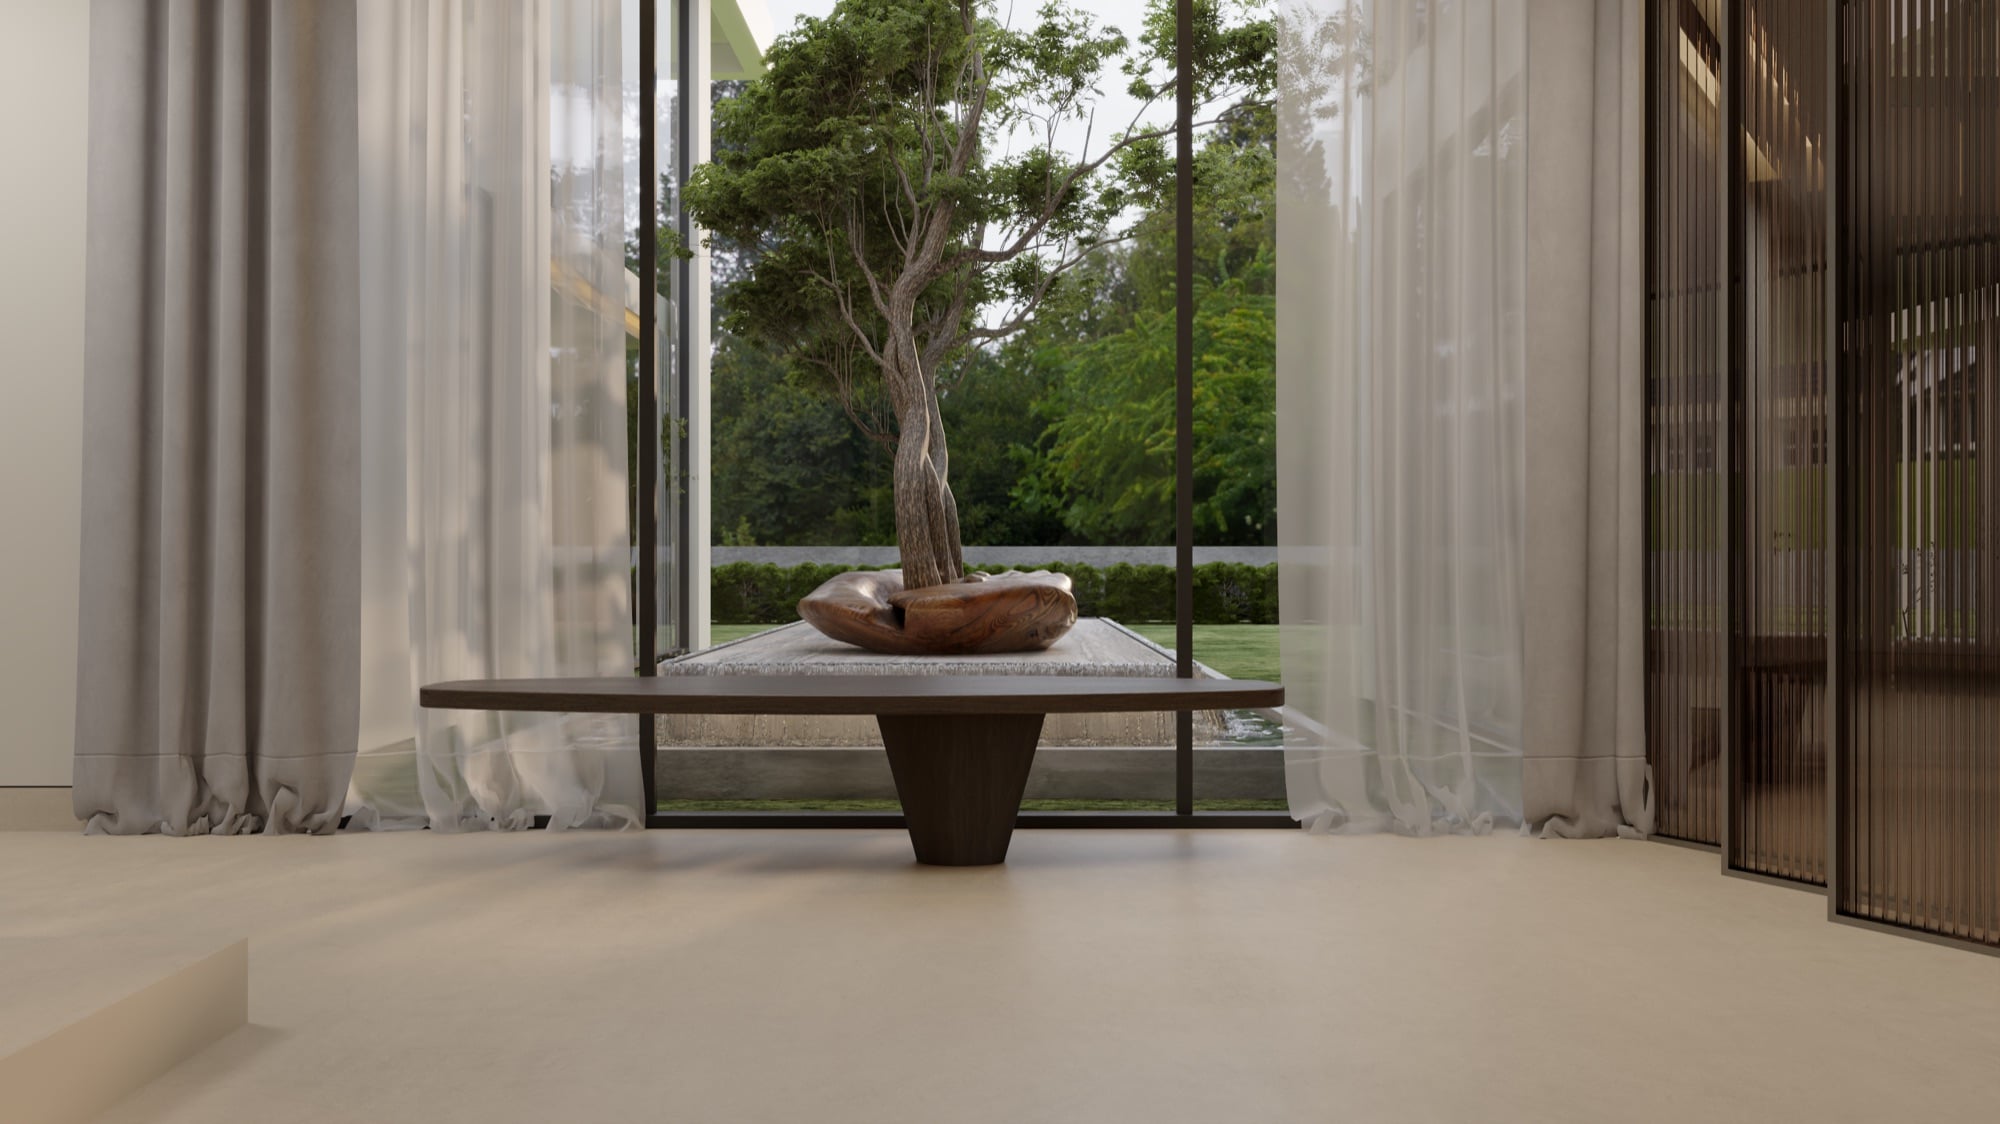
A low bench holding a tree in a wide bowl, framed by sheer curtains and full-height glazing onto the garden, designed by Radwa Interiors.
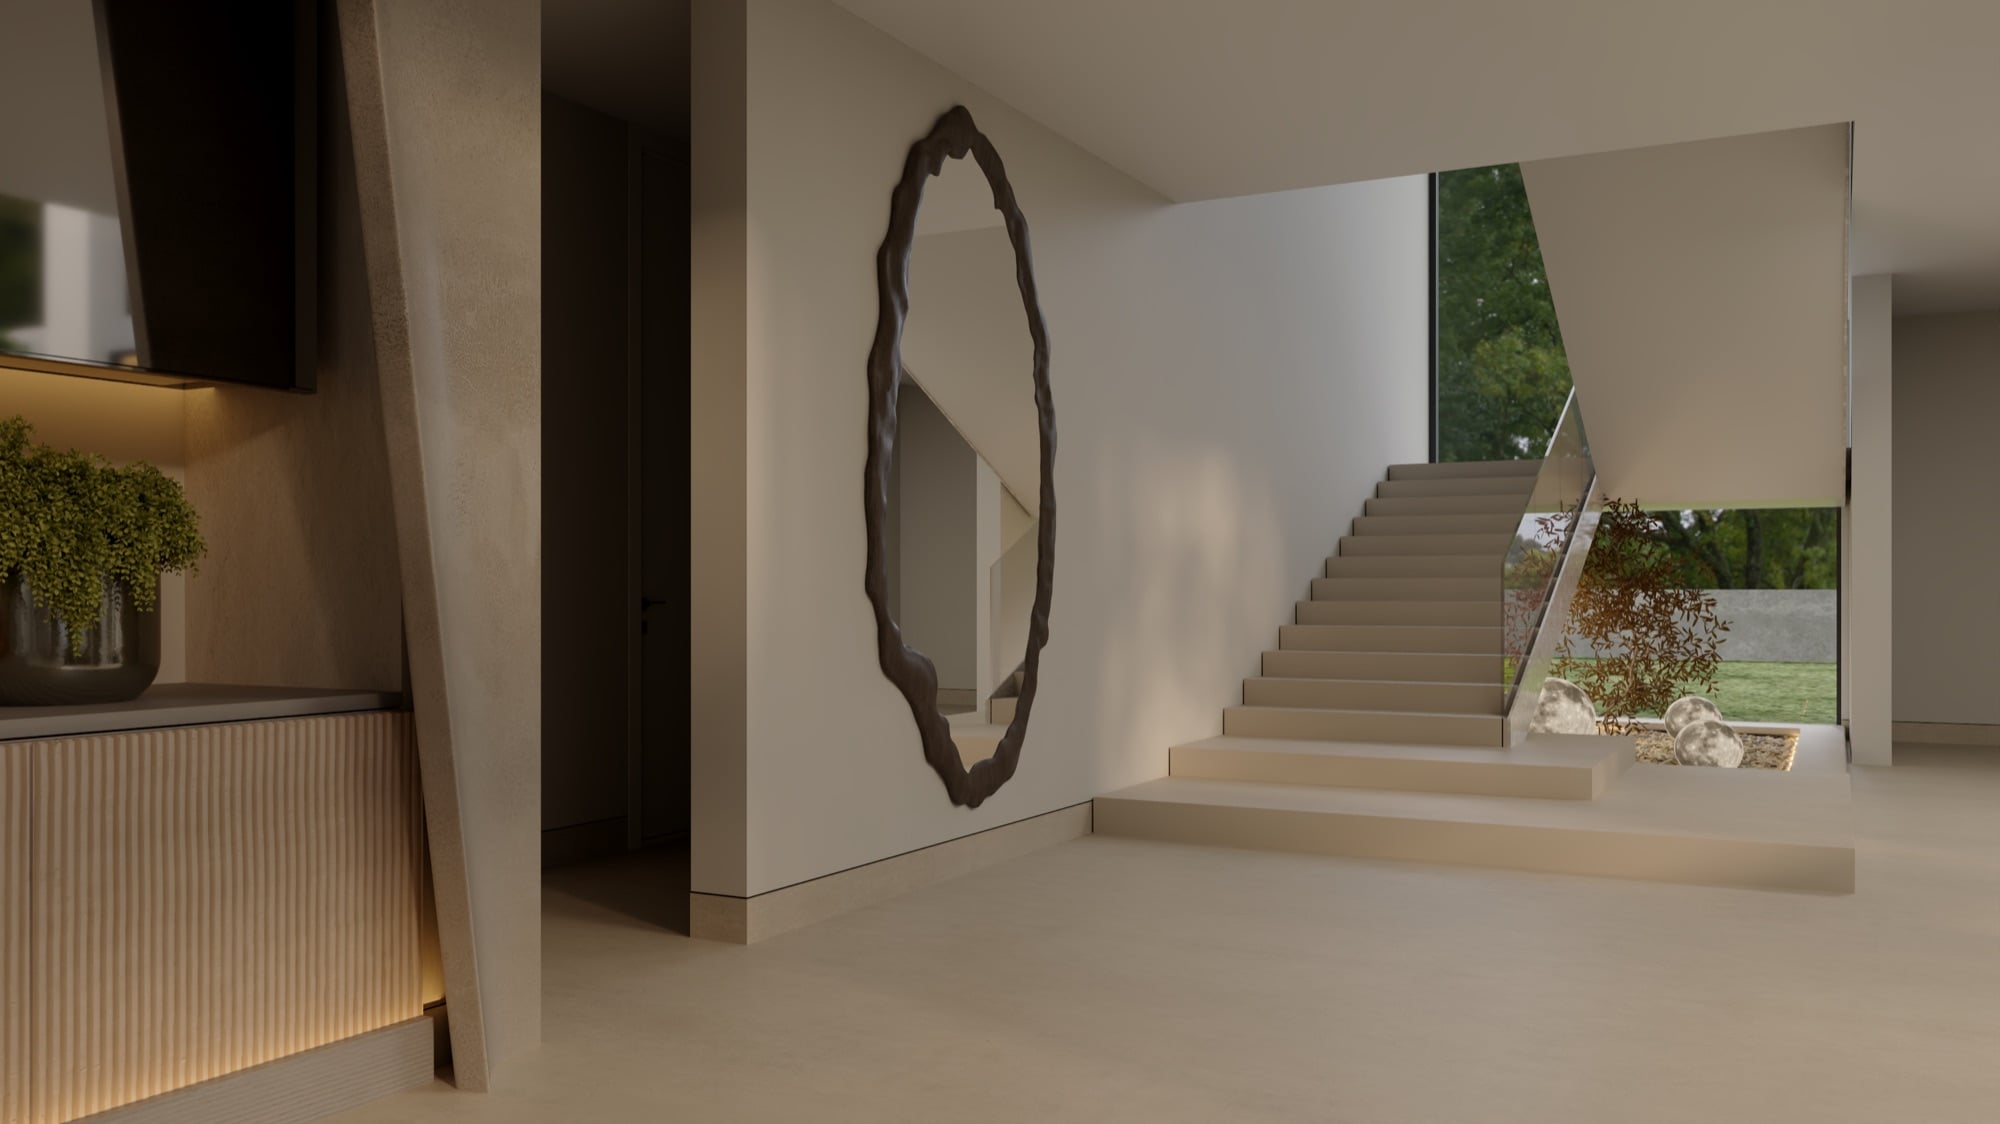
An entrance hall with a large organic-edged mirror, a ribbed console and a stone staircase beyond, designed by Radwa Interiors.
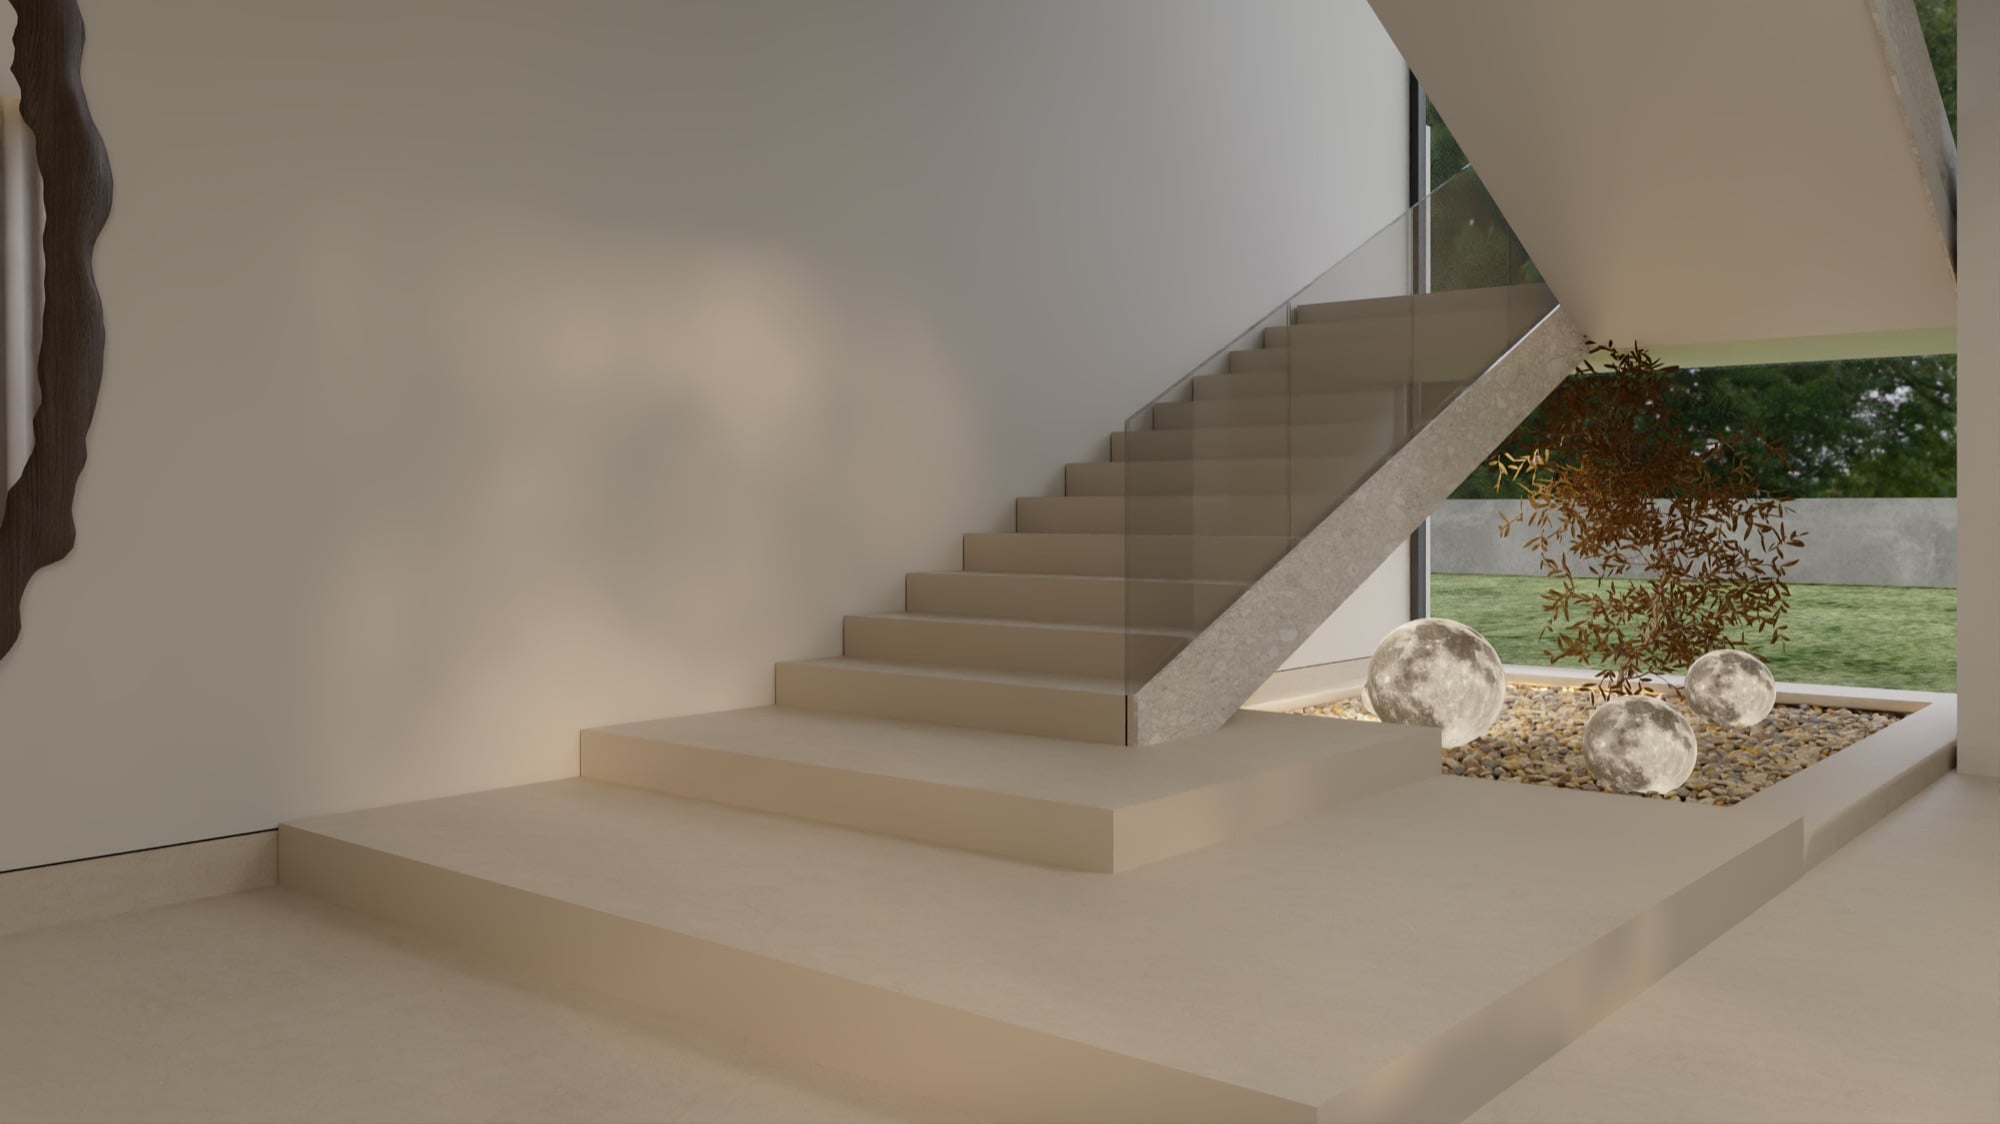
A stone staircase with a glass balustrade rising beside a pebbled bed with glass spheres, designed by Radwa Interiors.
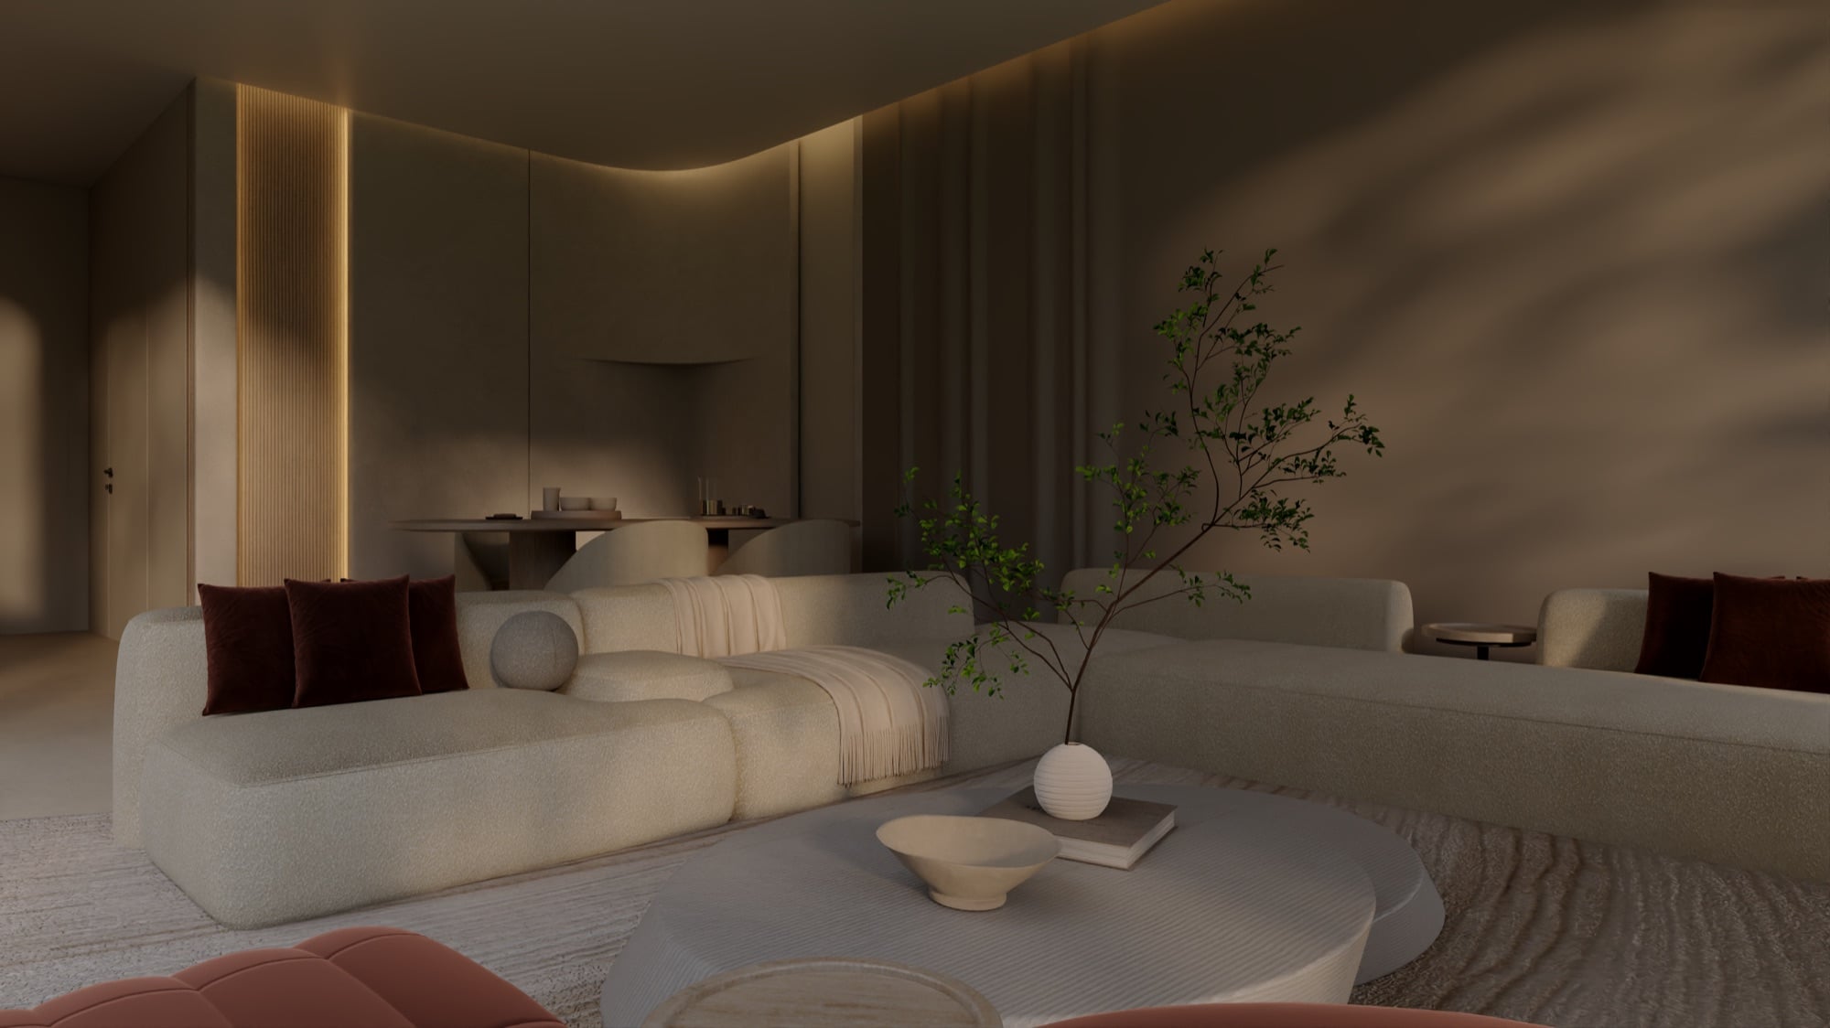
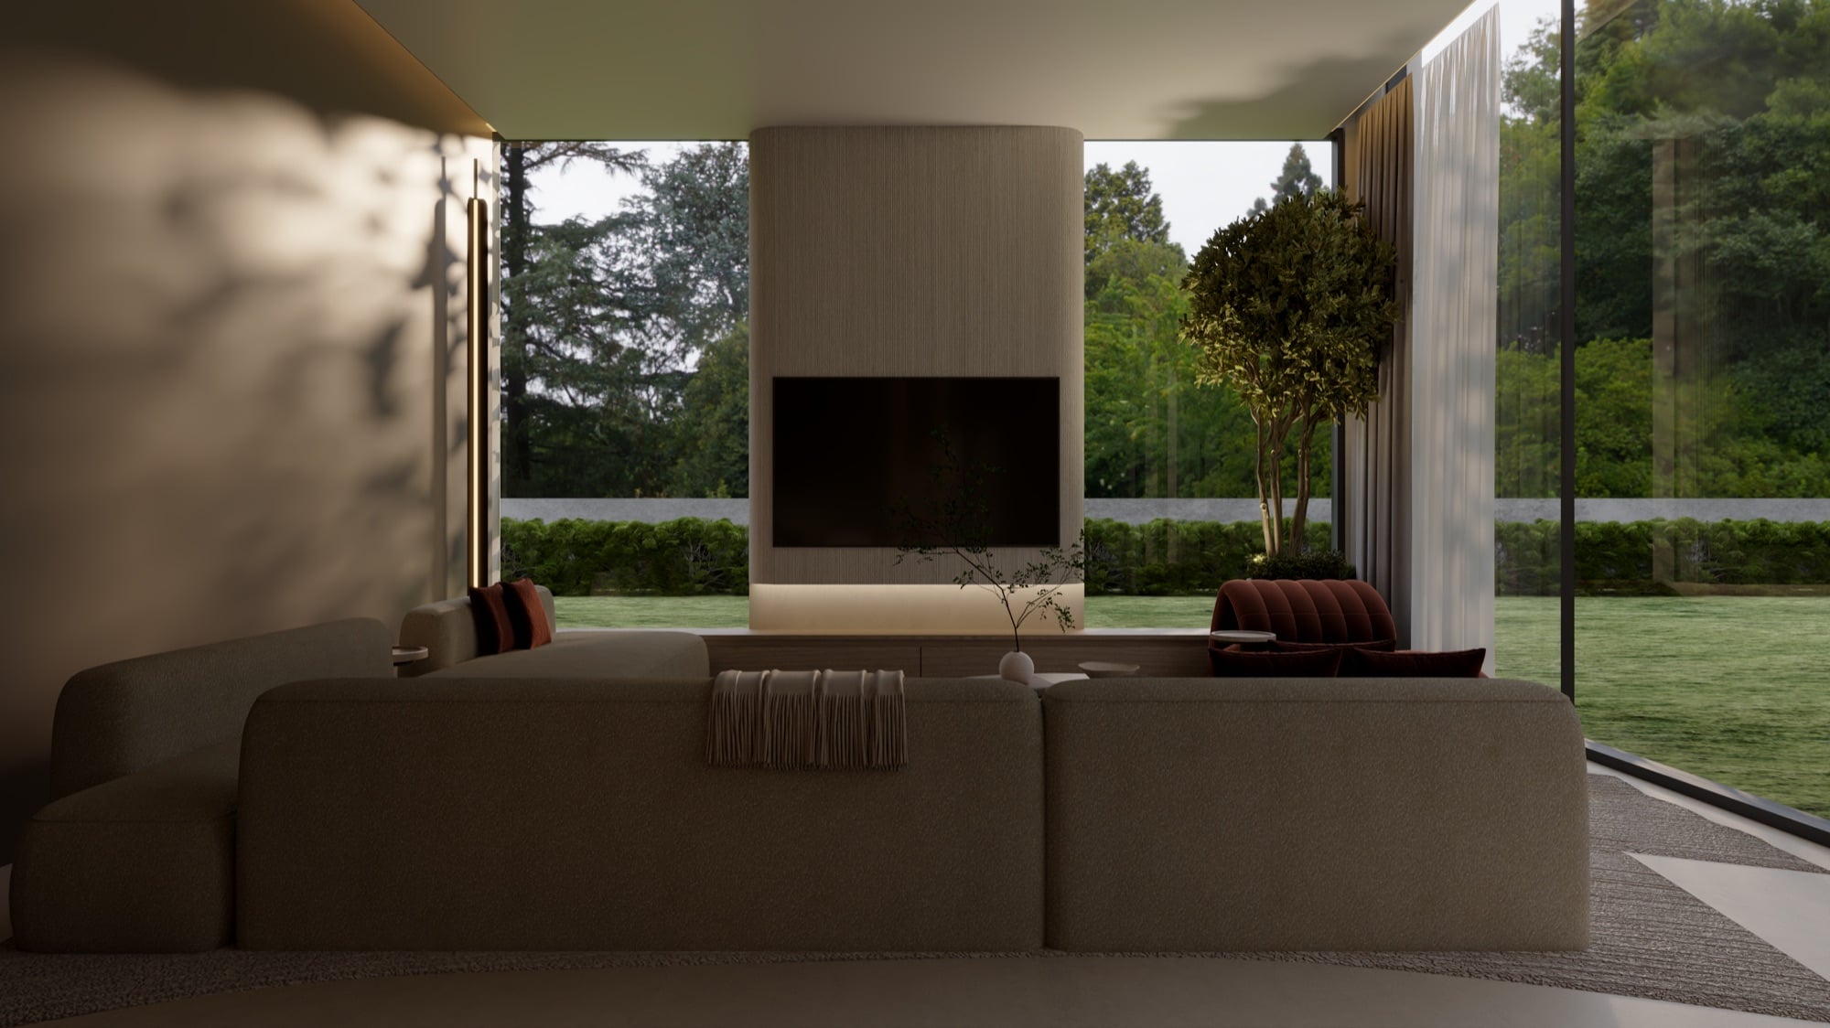
A softly lit living room with cream seating, burgundy cushions and a slender indoor tree beside a low table, designed by Radwa Interiors.
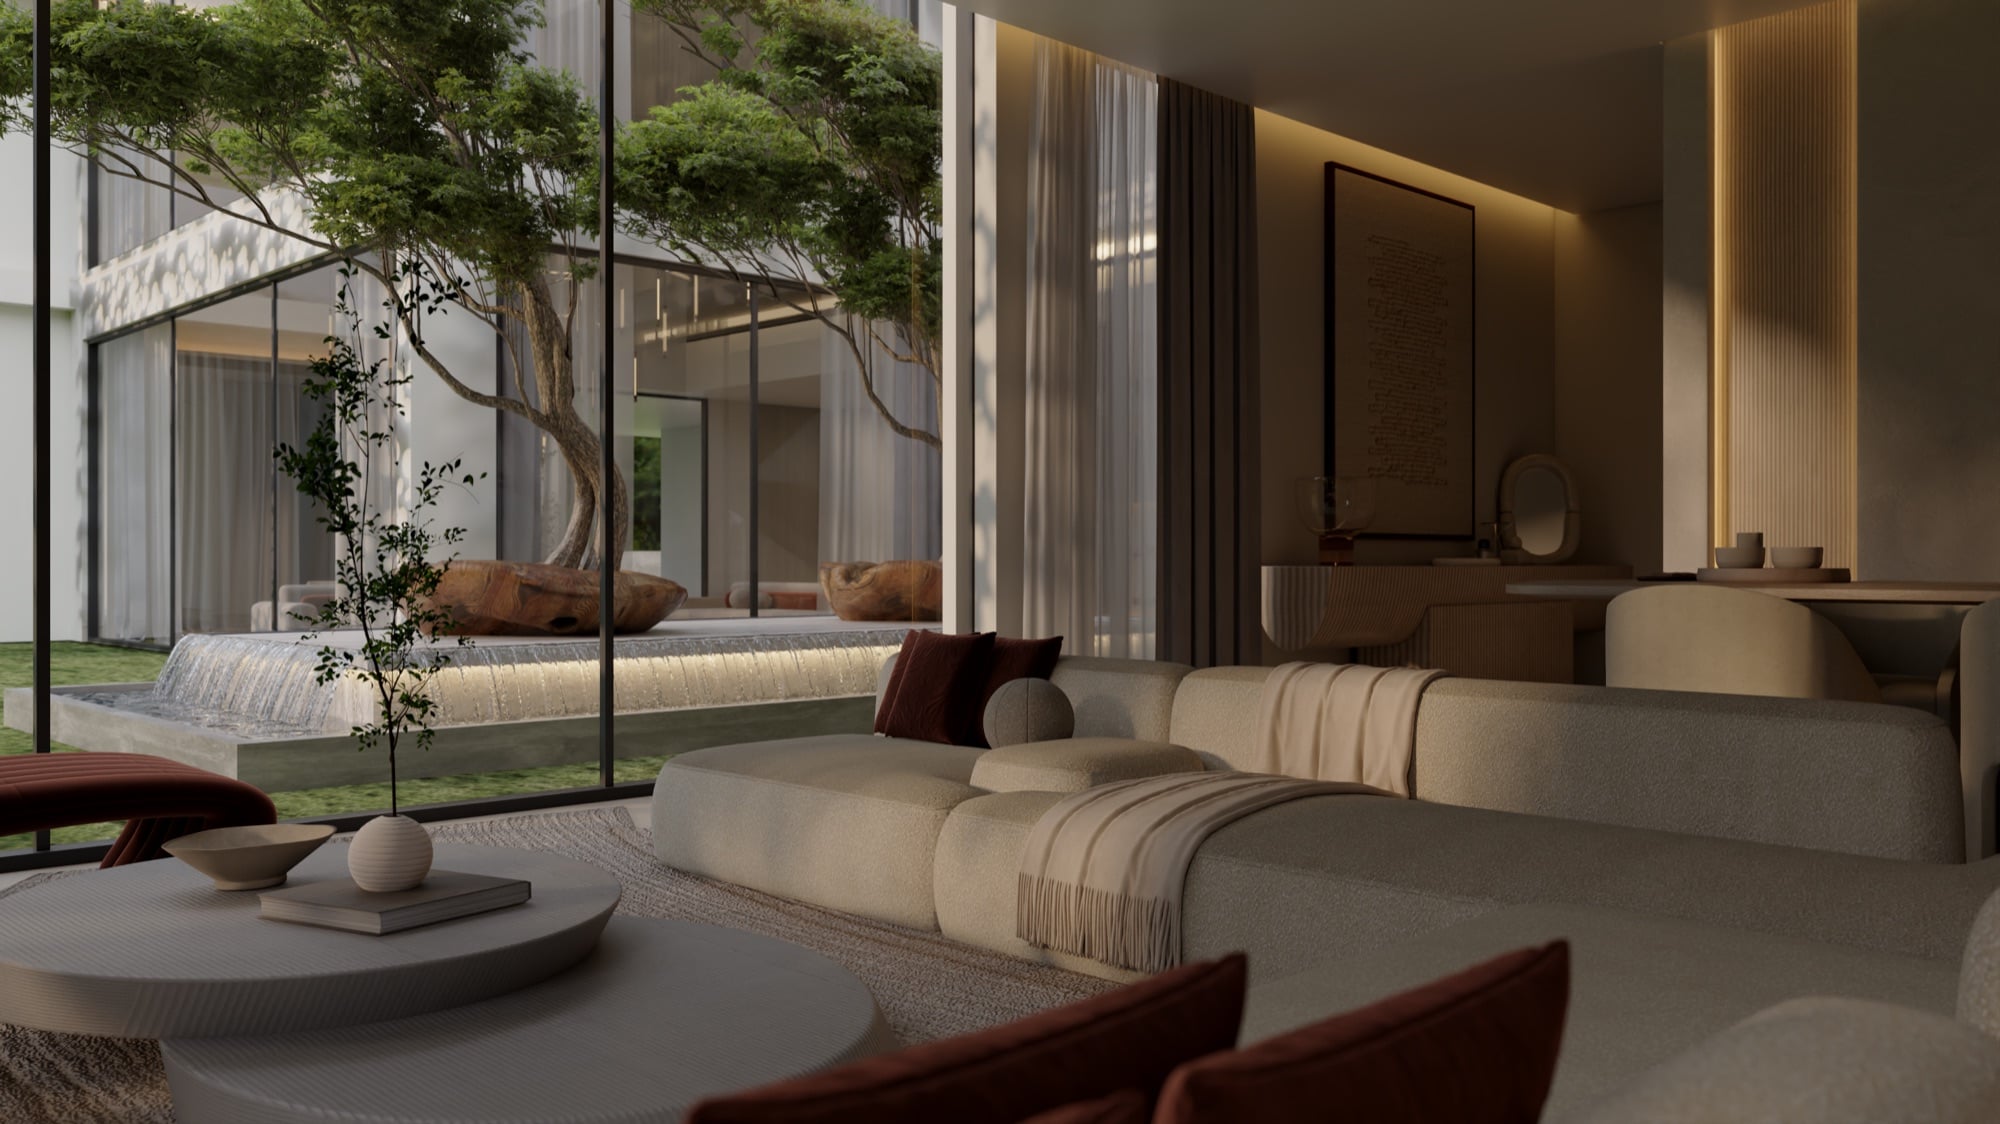
A living room open to a courtyard with a tree and water feature, with rust cushions and a framed artwork, designed by Radwa Interiors.
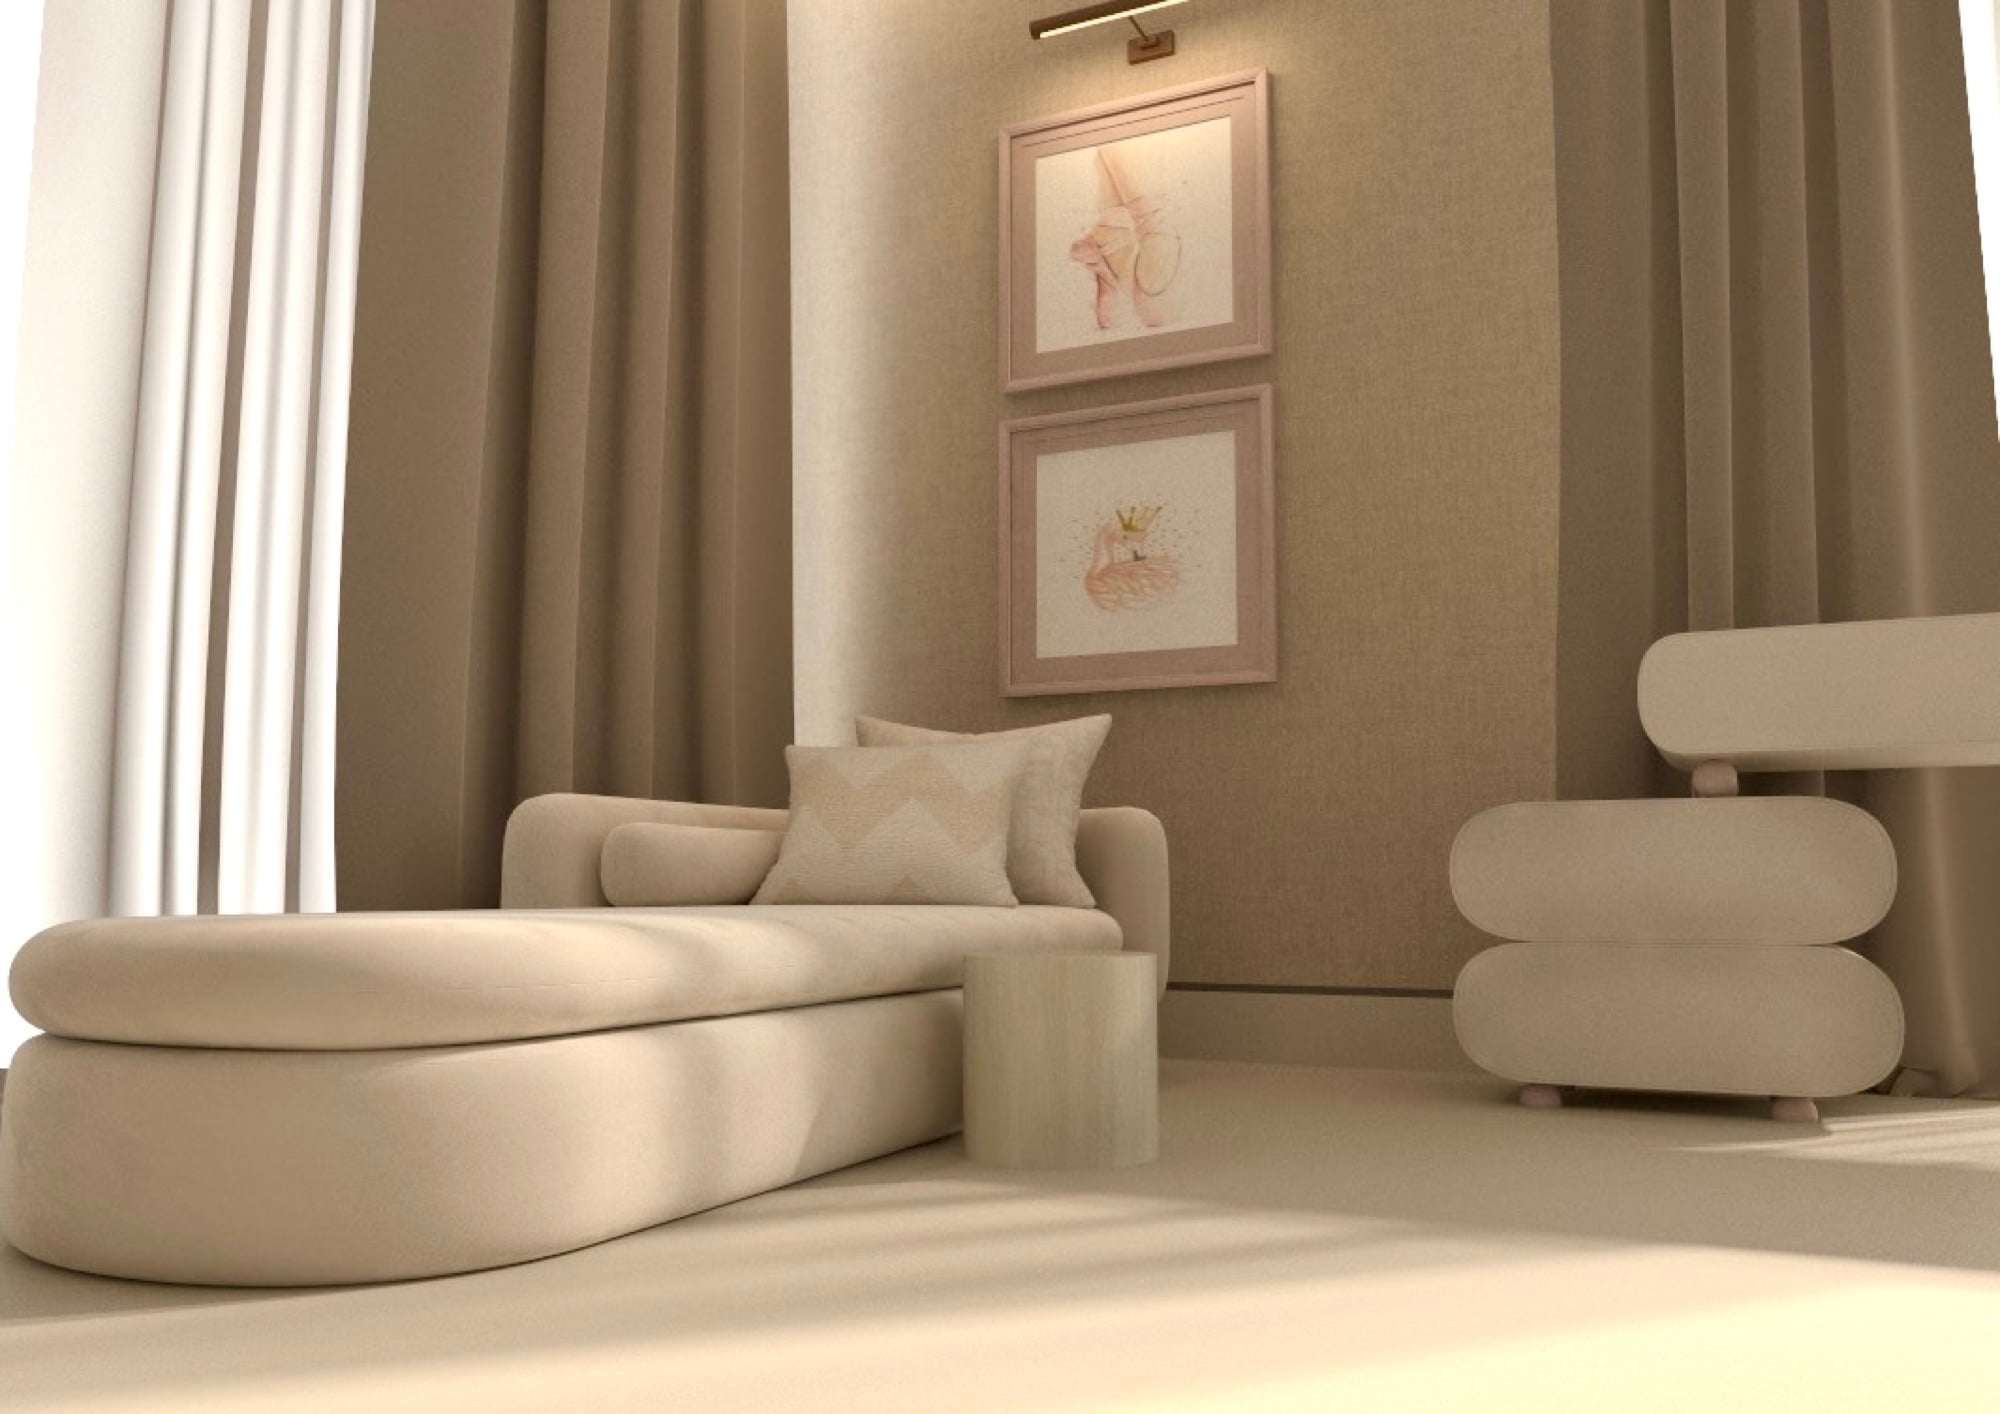
A bedroom corner with a curved chaise, a pouffe and two framed botanical prints under a picture light, designed by Radwa Interiors.
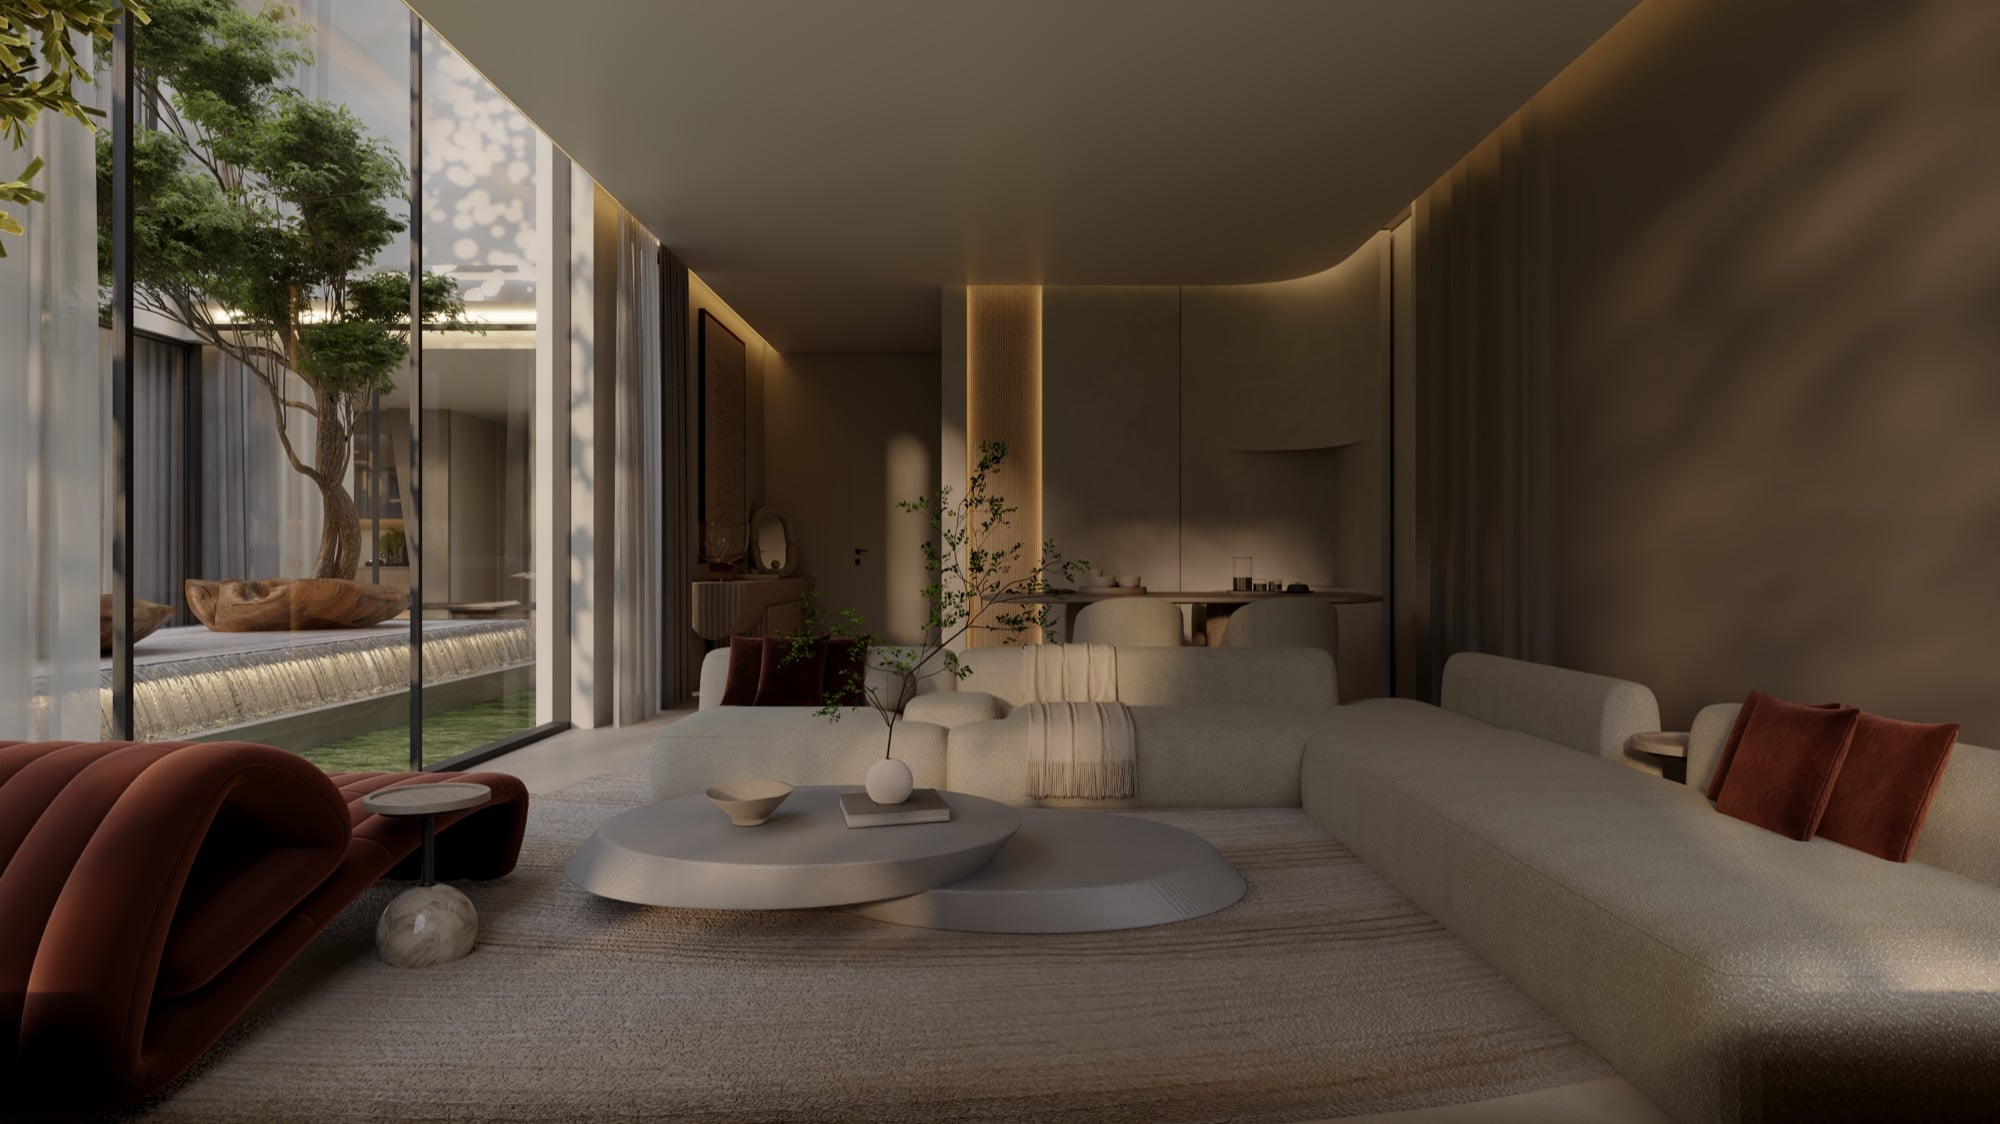
An evening living room with a rust chaise and cream sectional, beside a lit courtyard tree behind glass, designed by Radwa Interiors.
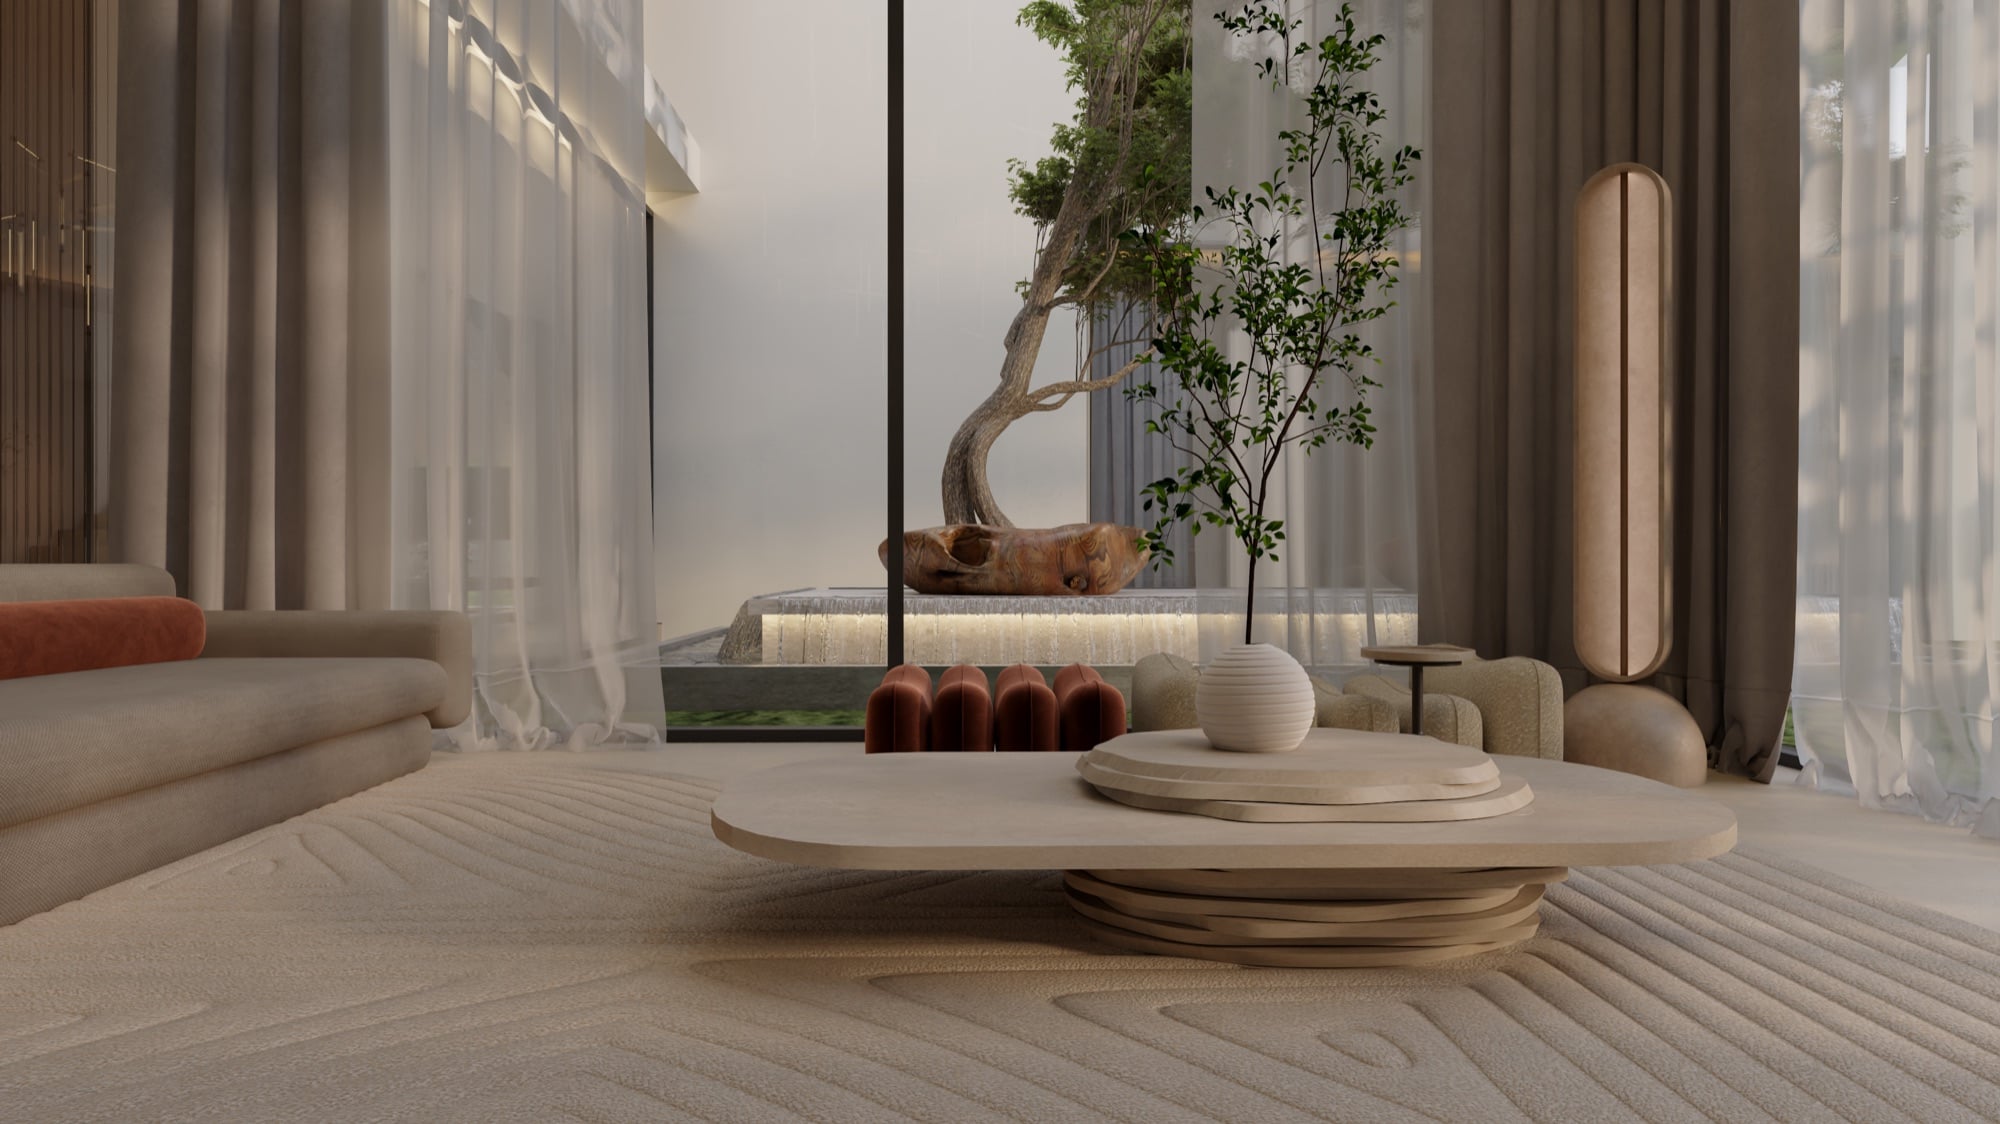
A layered stone coffee table on a raked rug, with a fluted rust bench and a courtyard tree beyond the curtains, designed by Radwa Interiors.
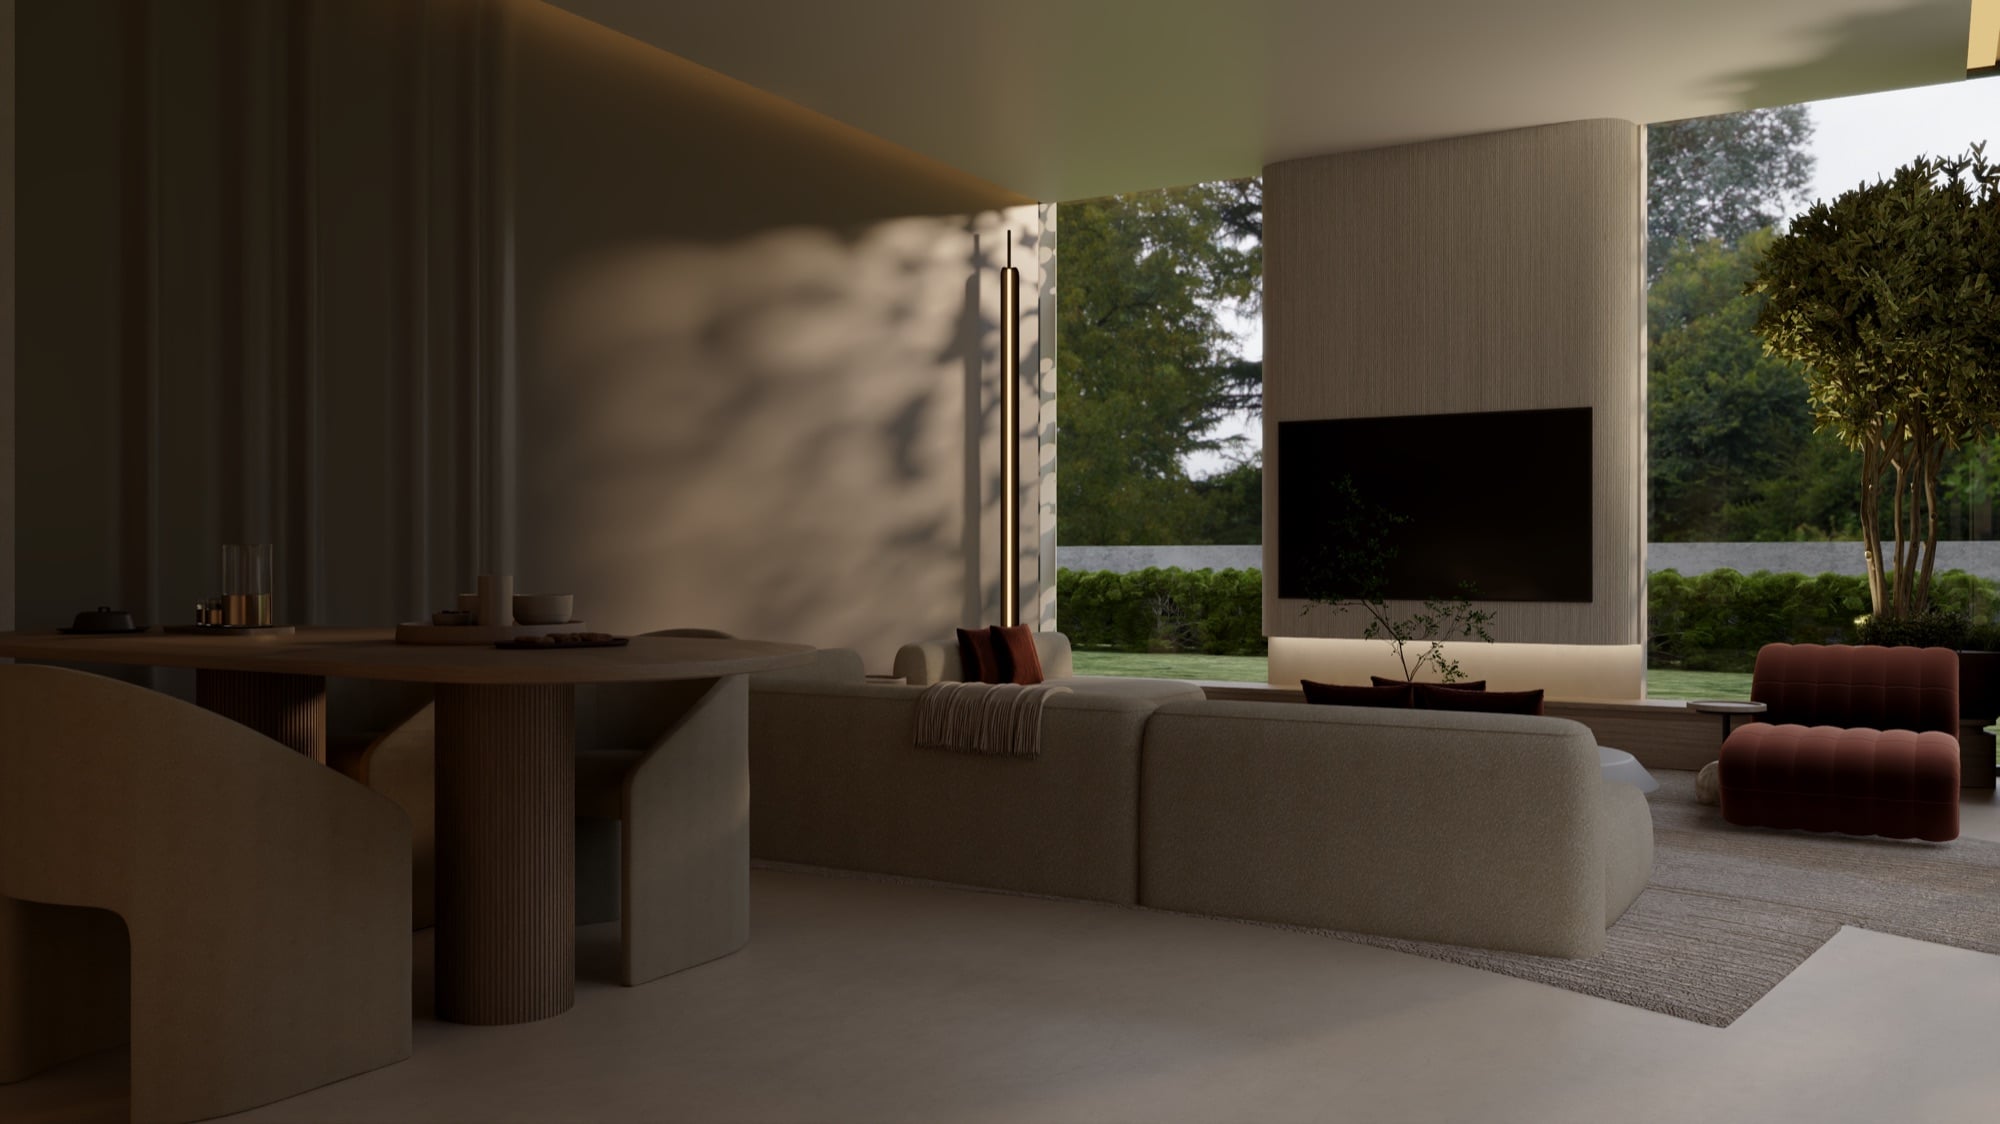
A living room with a screen on a timber chimney breast, a rust ottoman and a dining table, open to the lawn, designed by Radwa Interiors.
A cream sectional facing a screen set into a timber panel, framed by full-height glazing onto the garden, designed by Radwa Interiors.
PreviousAl WarqaaNext Nad Al Sheba

Start your project now.