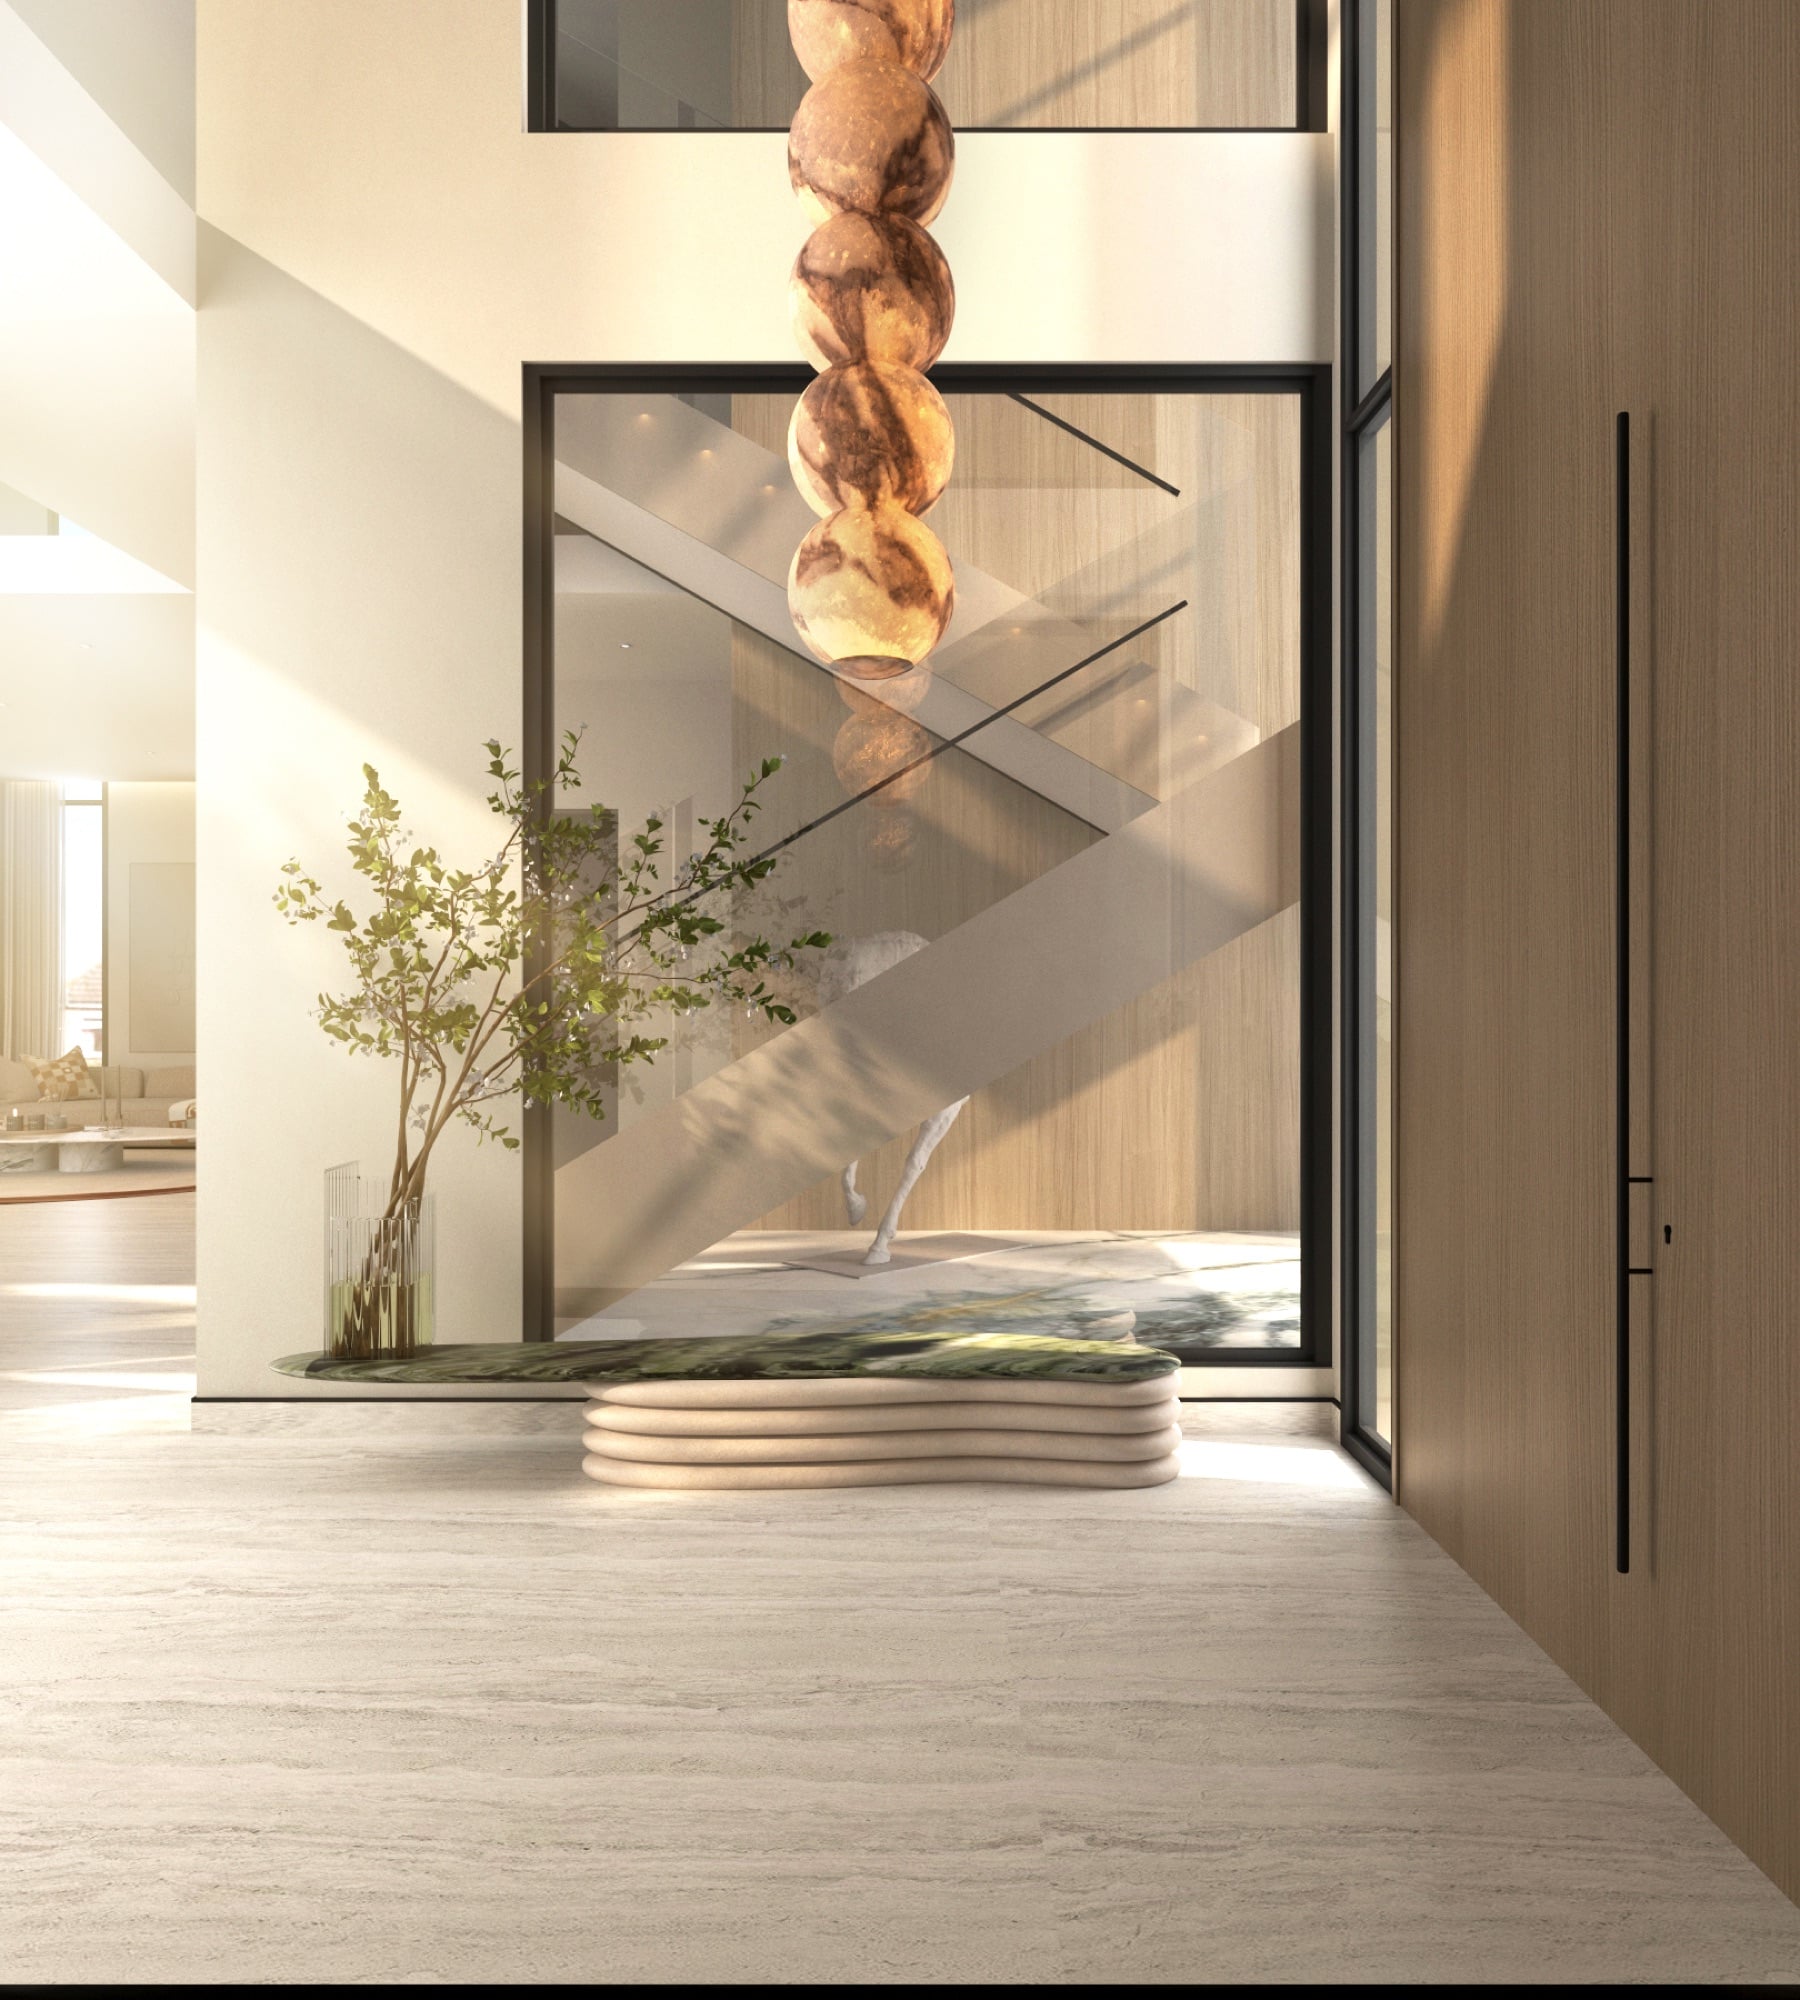
An entrance hall in pale travertine where a stacked stone-sphere pendant hangs beside an olive tree on a stepped plinth, behind a glazed screen, designed by Radwa Interiors.
Dubai

Al Khawaneej Villa

Share on WhatsApp
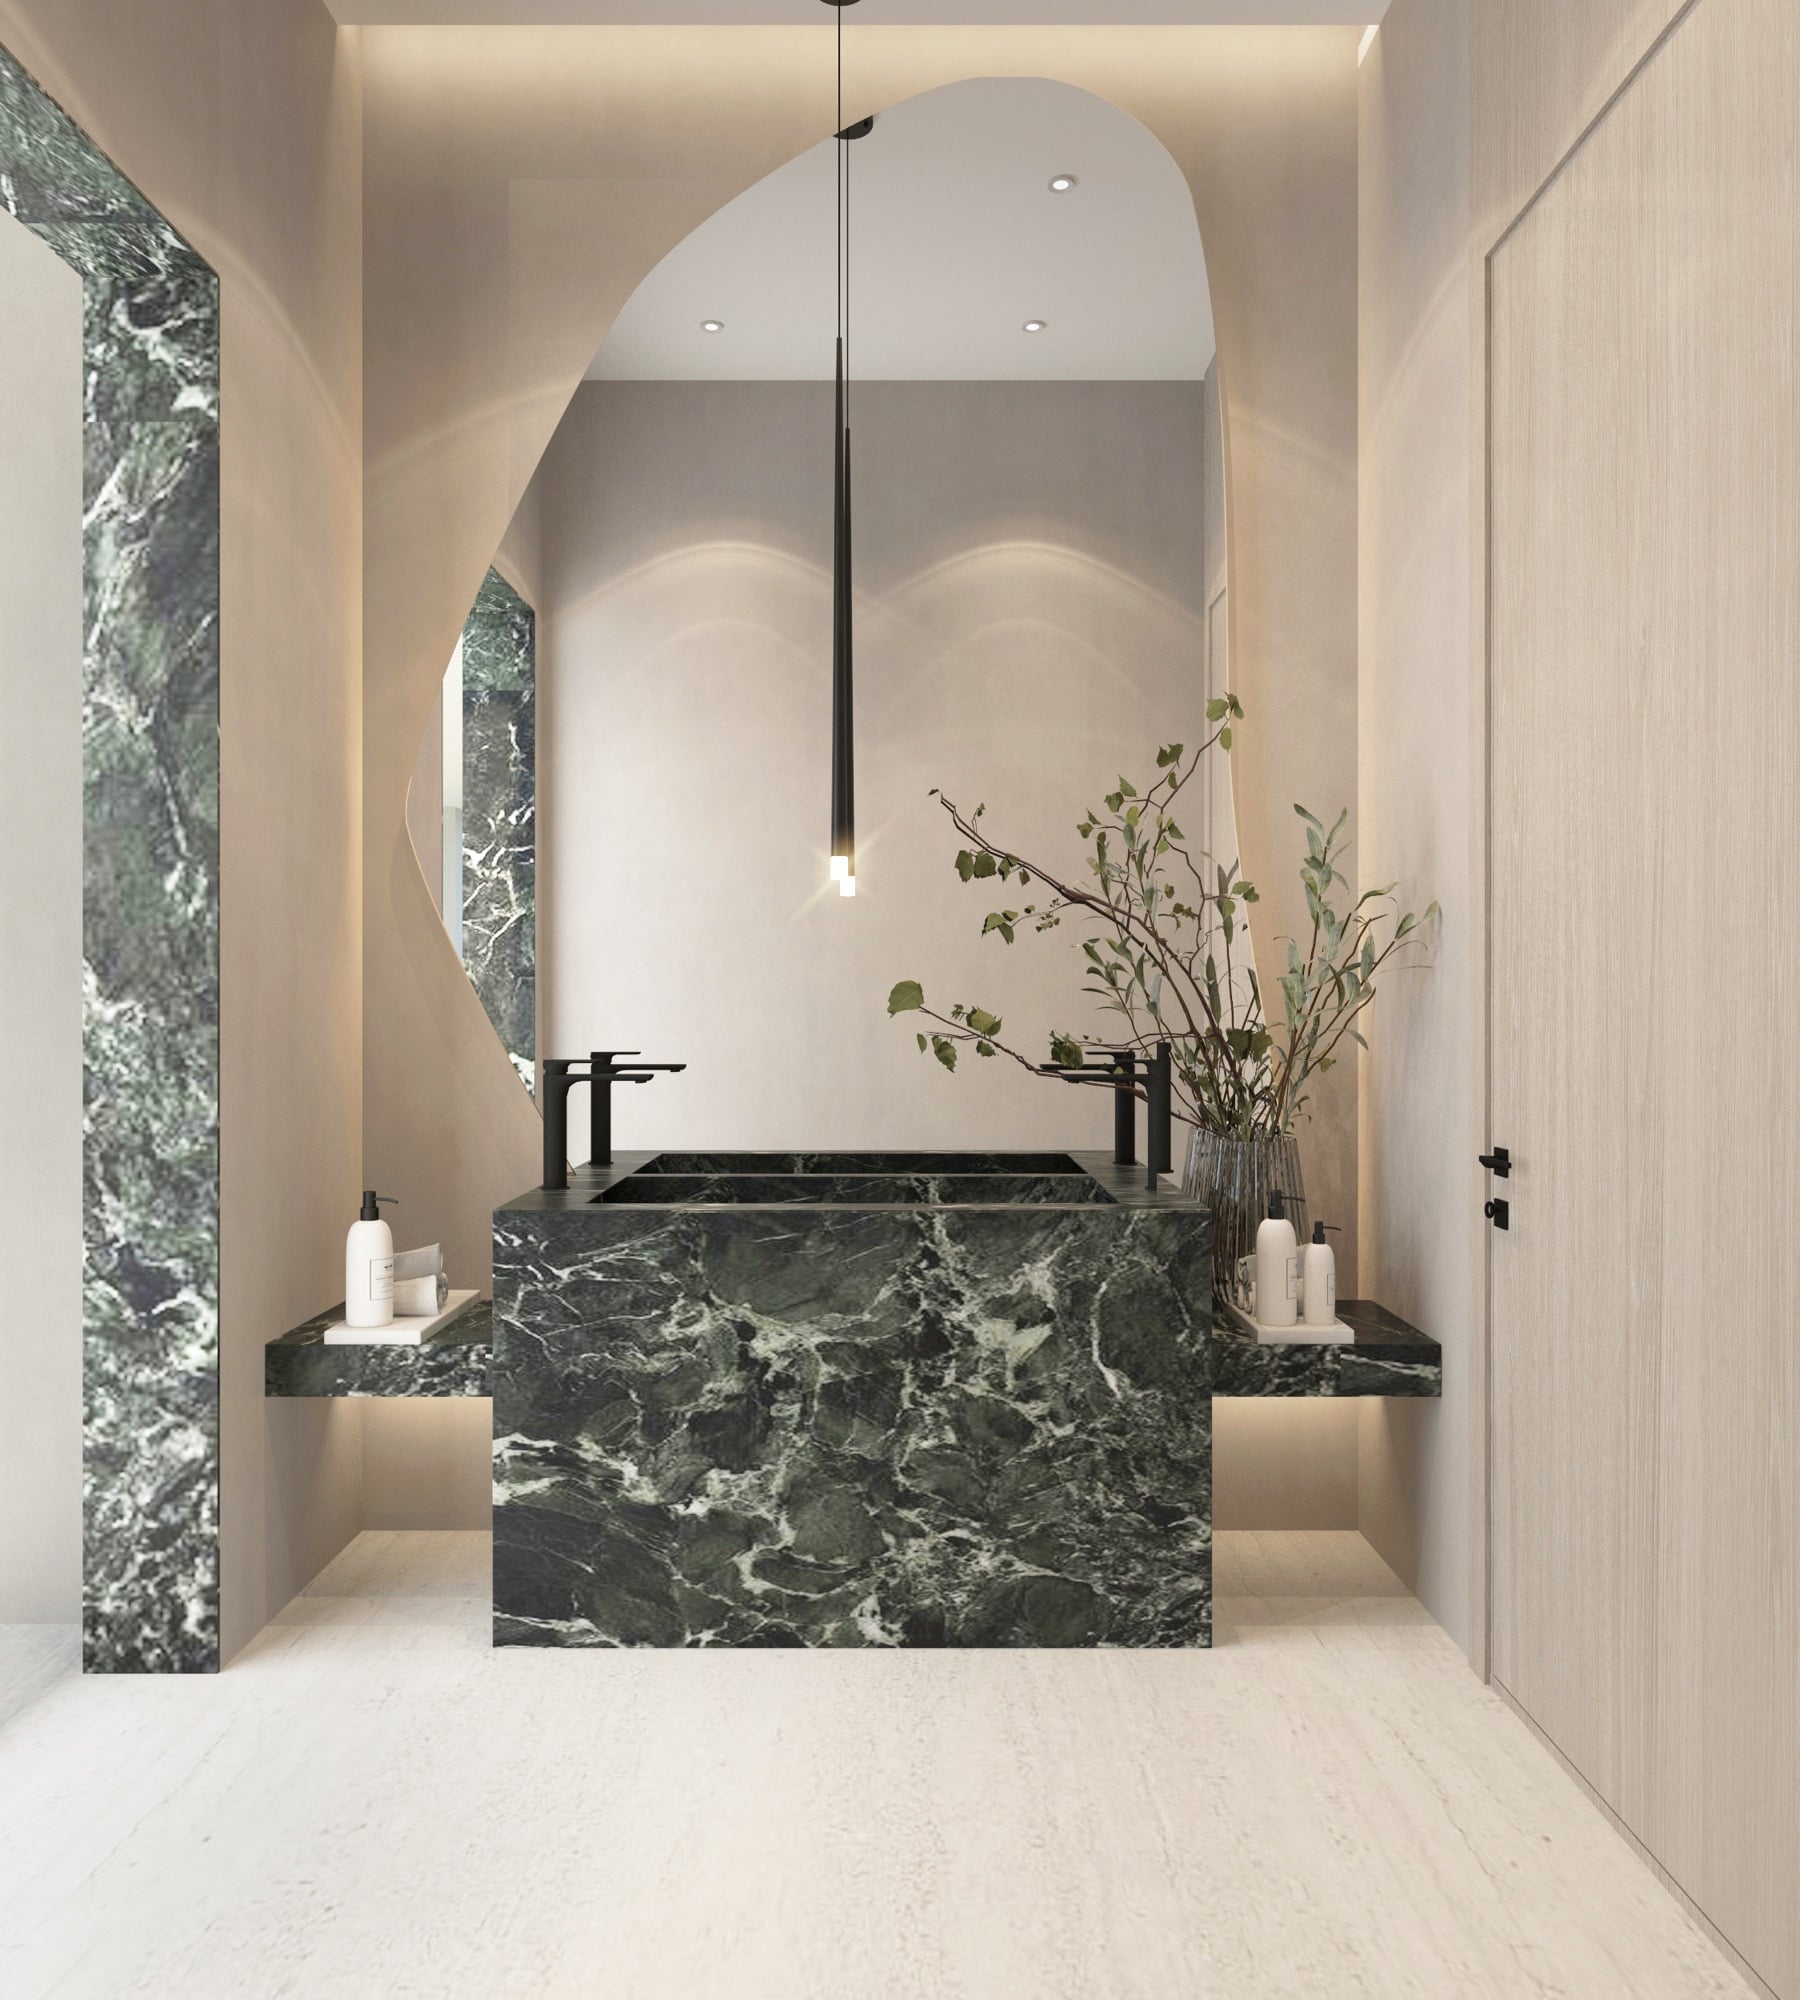
A washroom with a dark green marble basin block under an organic-edged mirror, flanked by matching stone shelves, designed by Radwa Interiors.
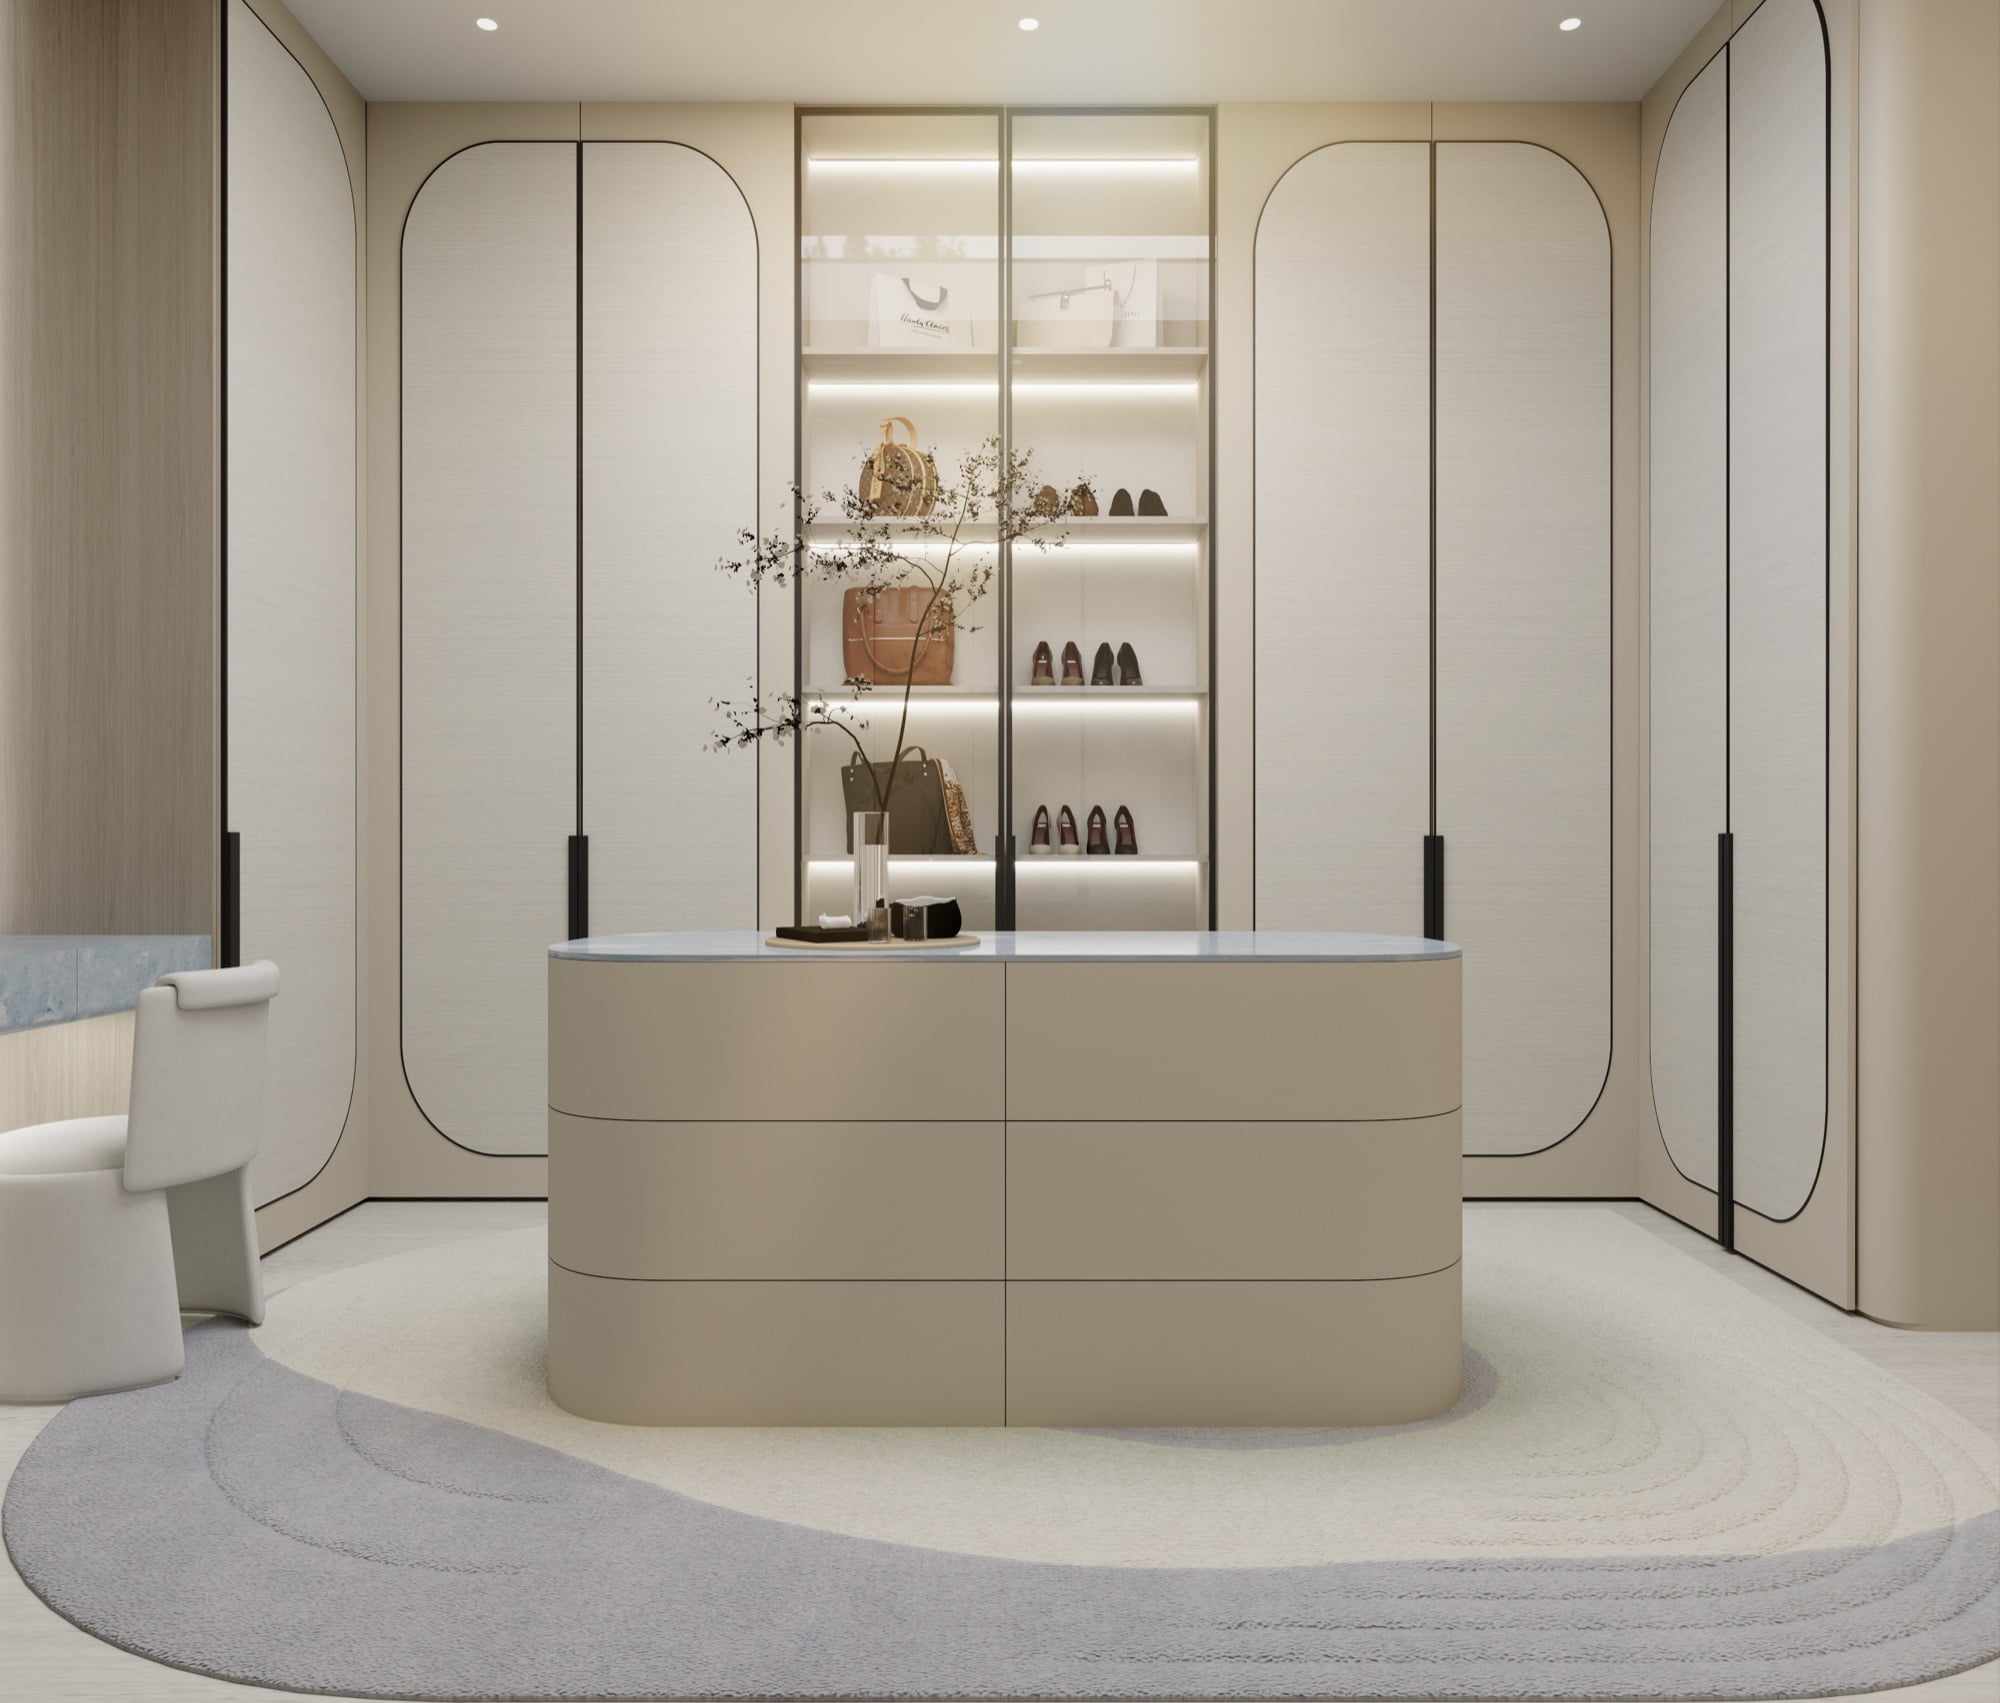
A dressing room of arched cream cabinetry around a curved island, with a lit display bay of bags and shoes, designed by Radwa Interiors.
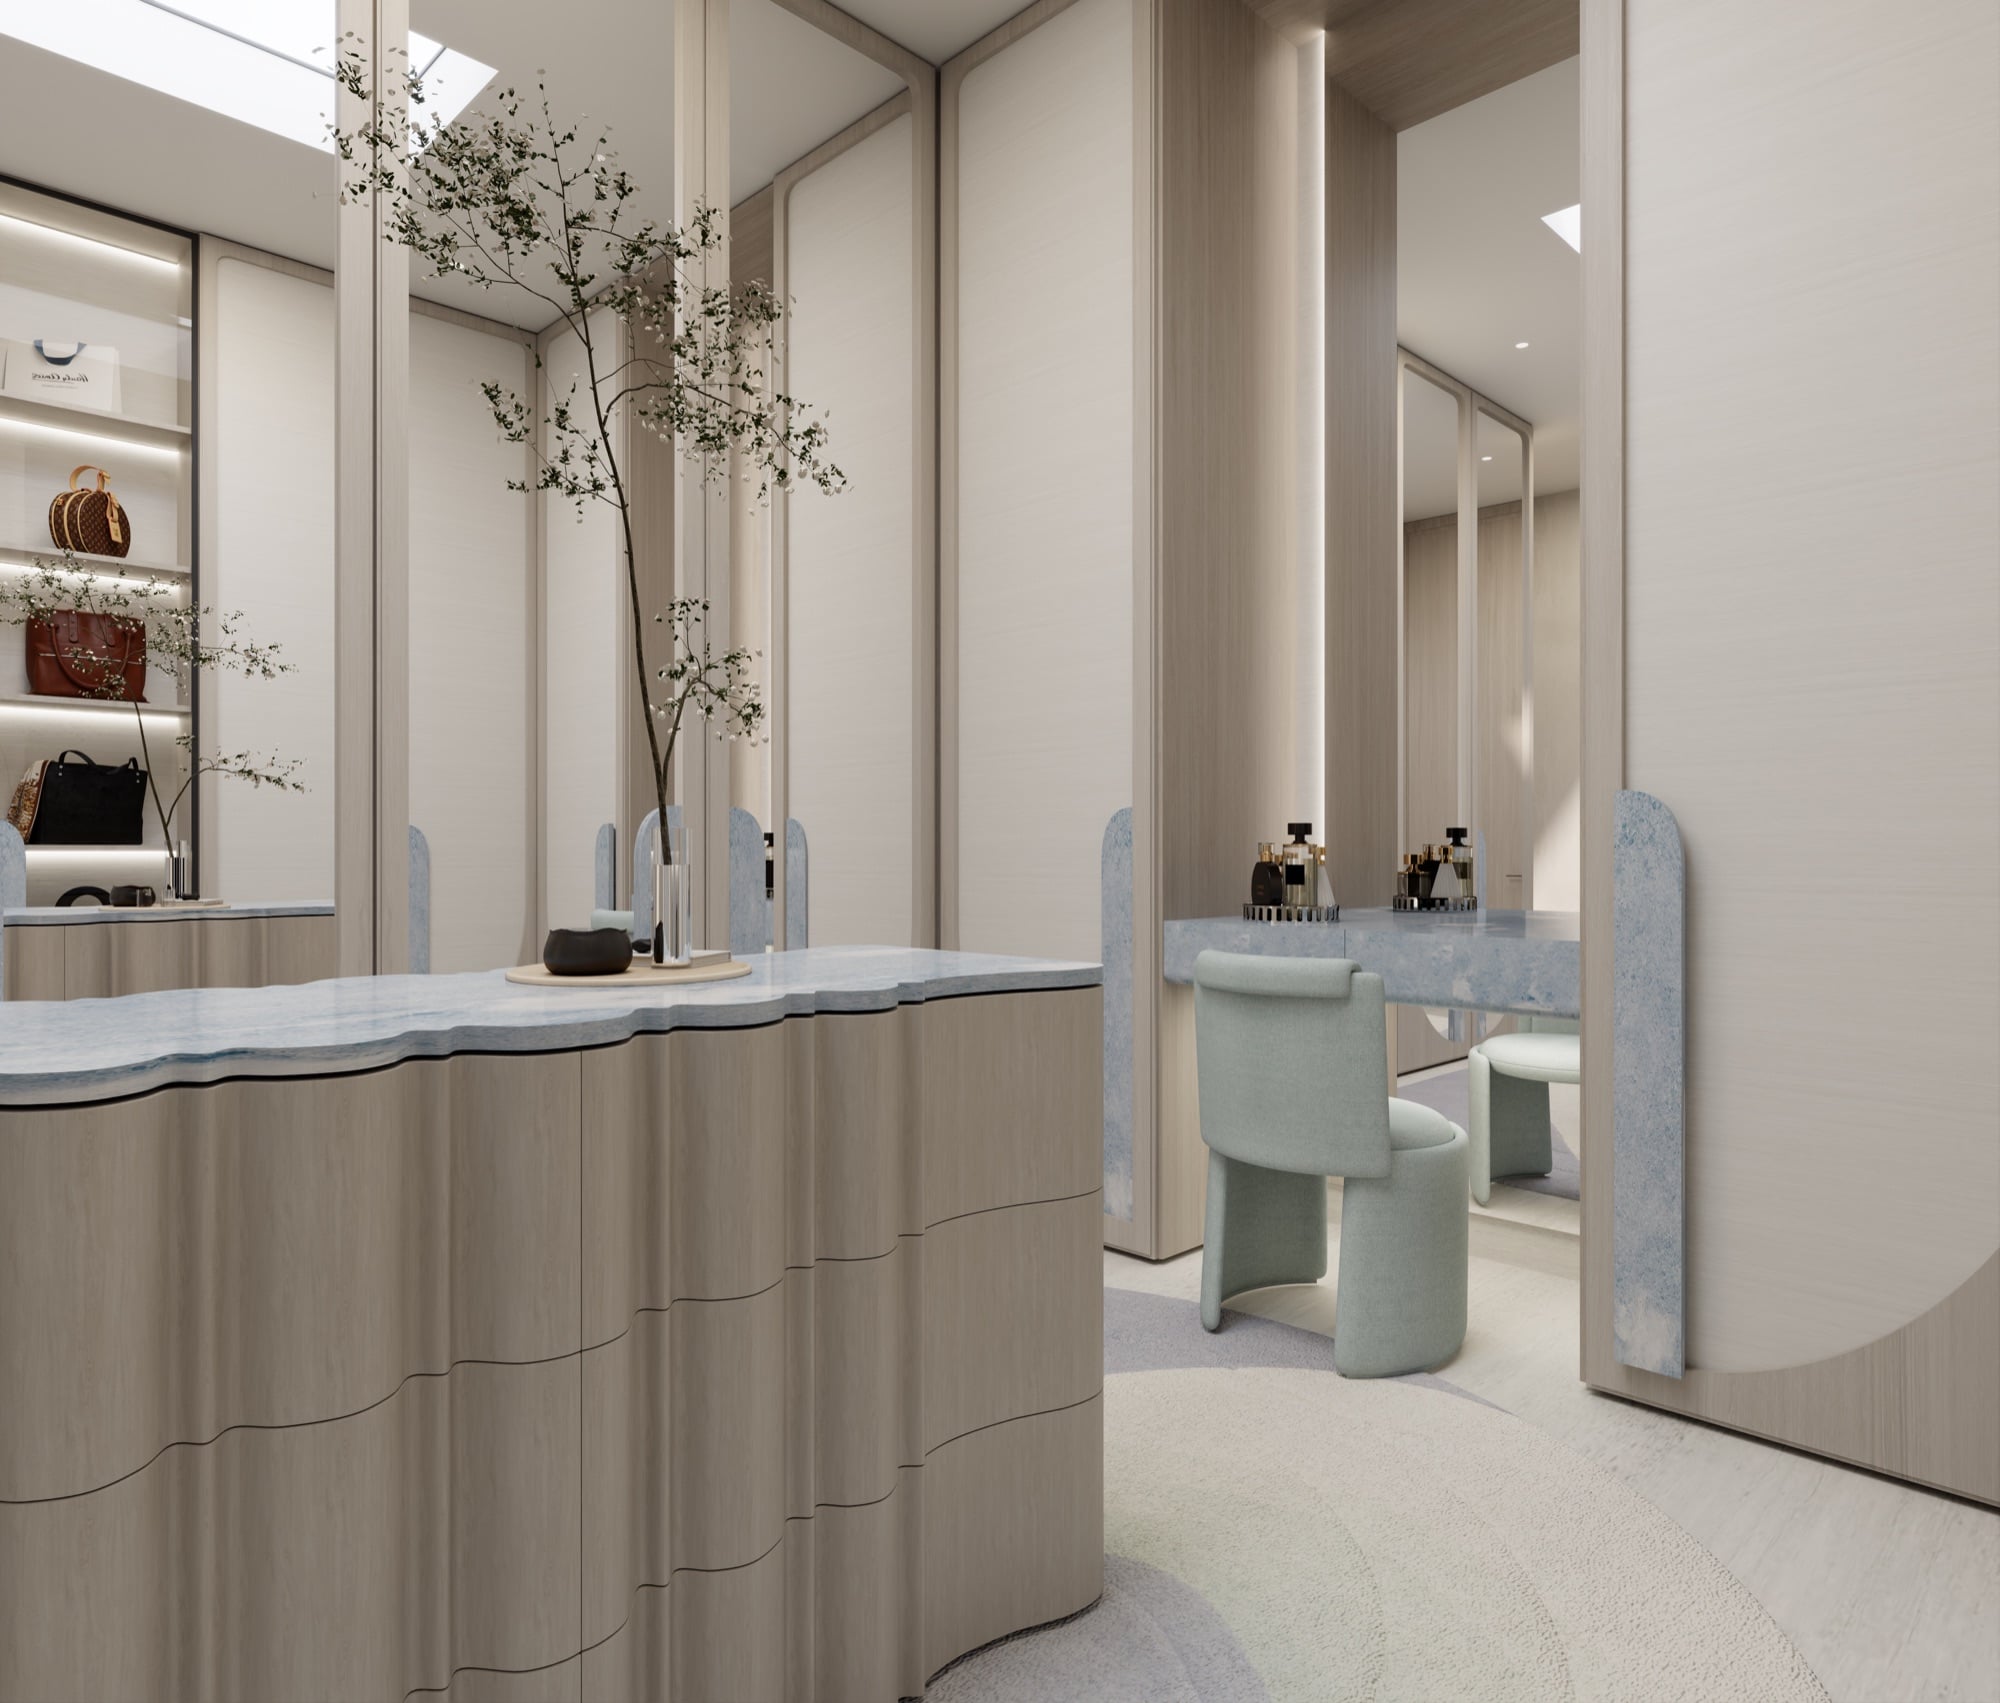
A dressing room island in ribbed timber with a pale blue stone top, beside a mint upholstered chair at a mirrored vanity, designed by Radwa Interiors.
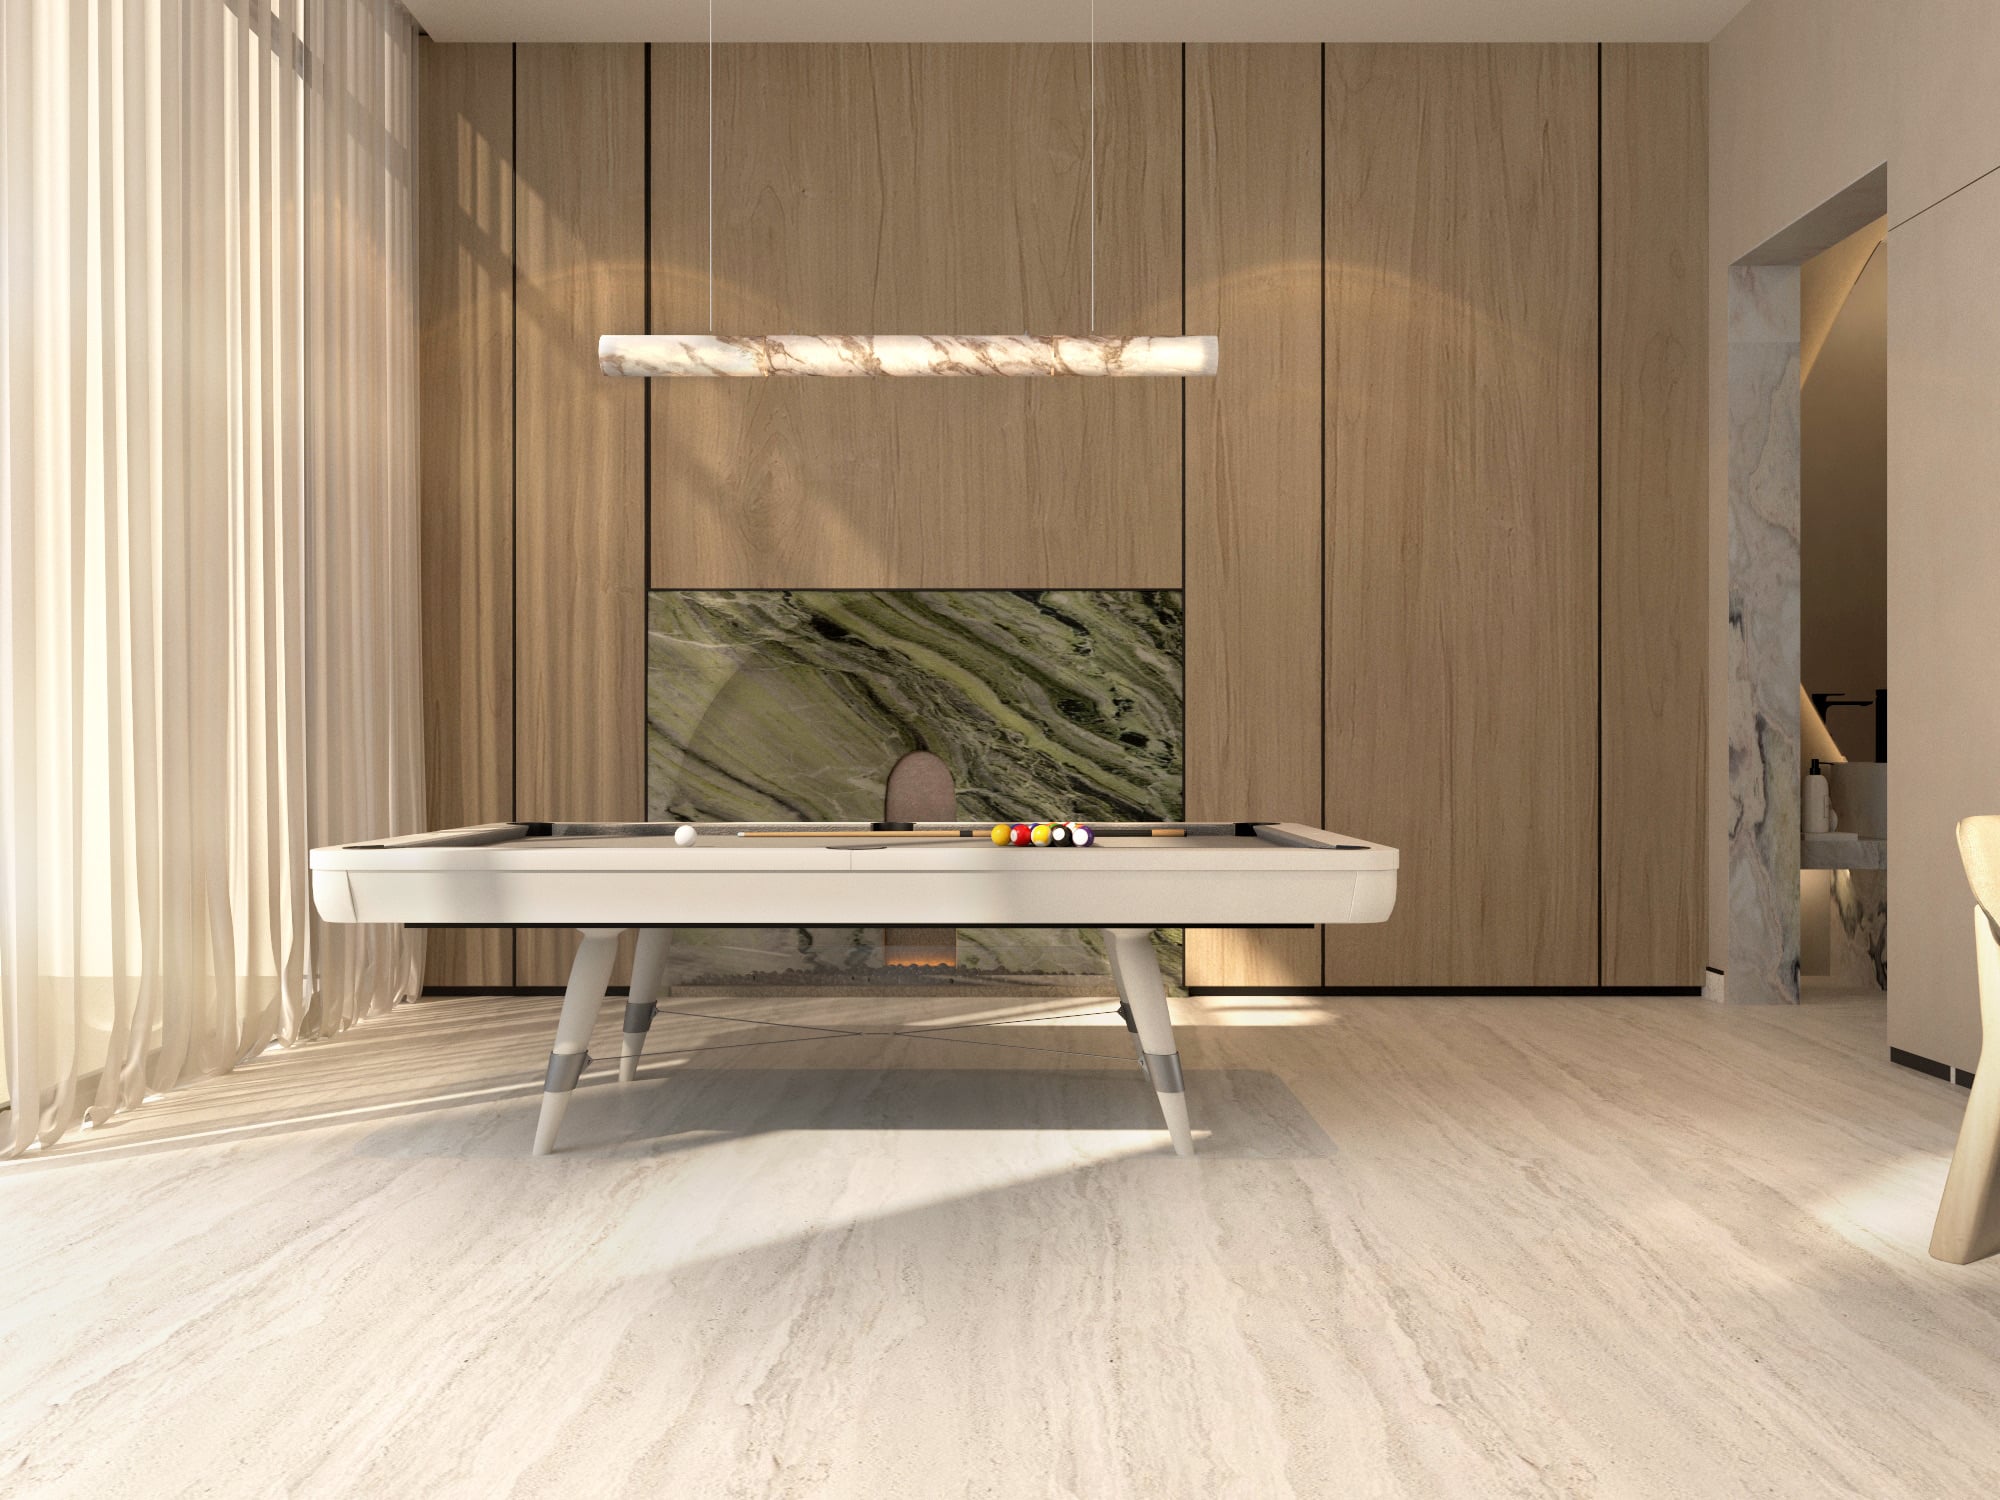
A games room with a pale pool table before a green marble panel, under a linear onyx pendant on timber panelling, designed by Radwa Interiors.
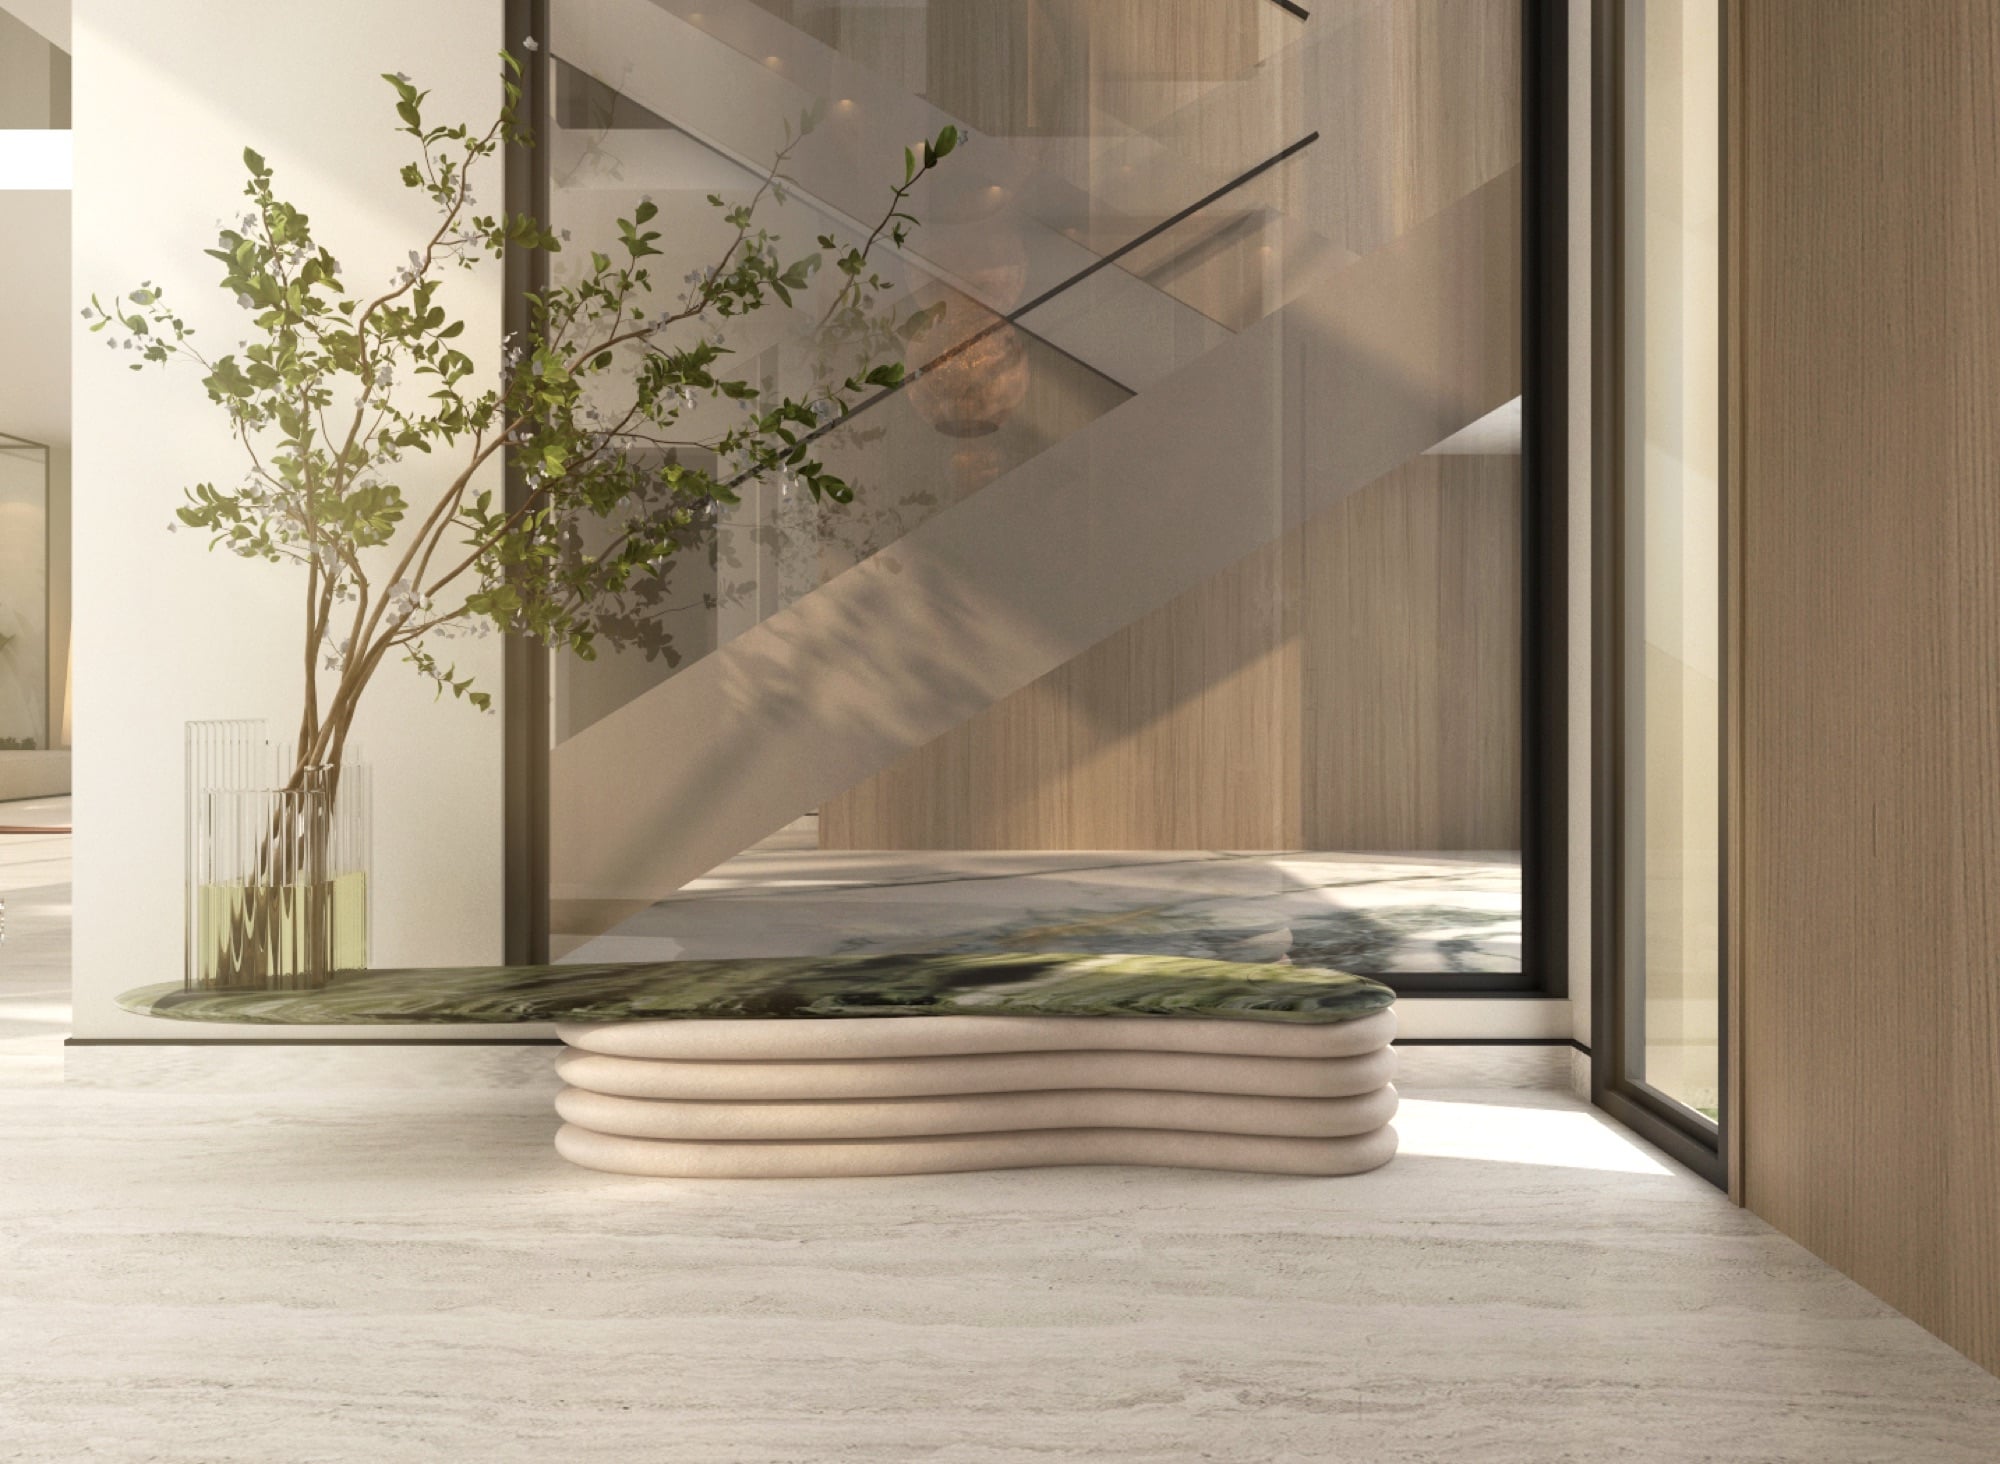
A stacked stone plinth holding a green marble slab beneath a slim tree, beside a stair behind a glazed screen, designed by Radwa Interiors.
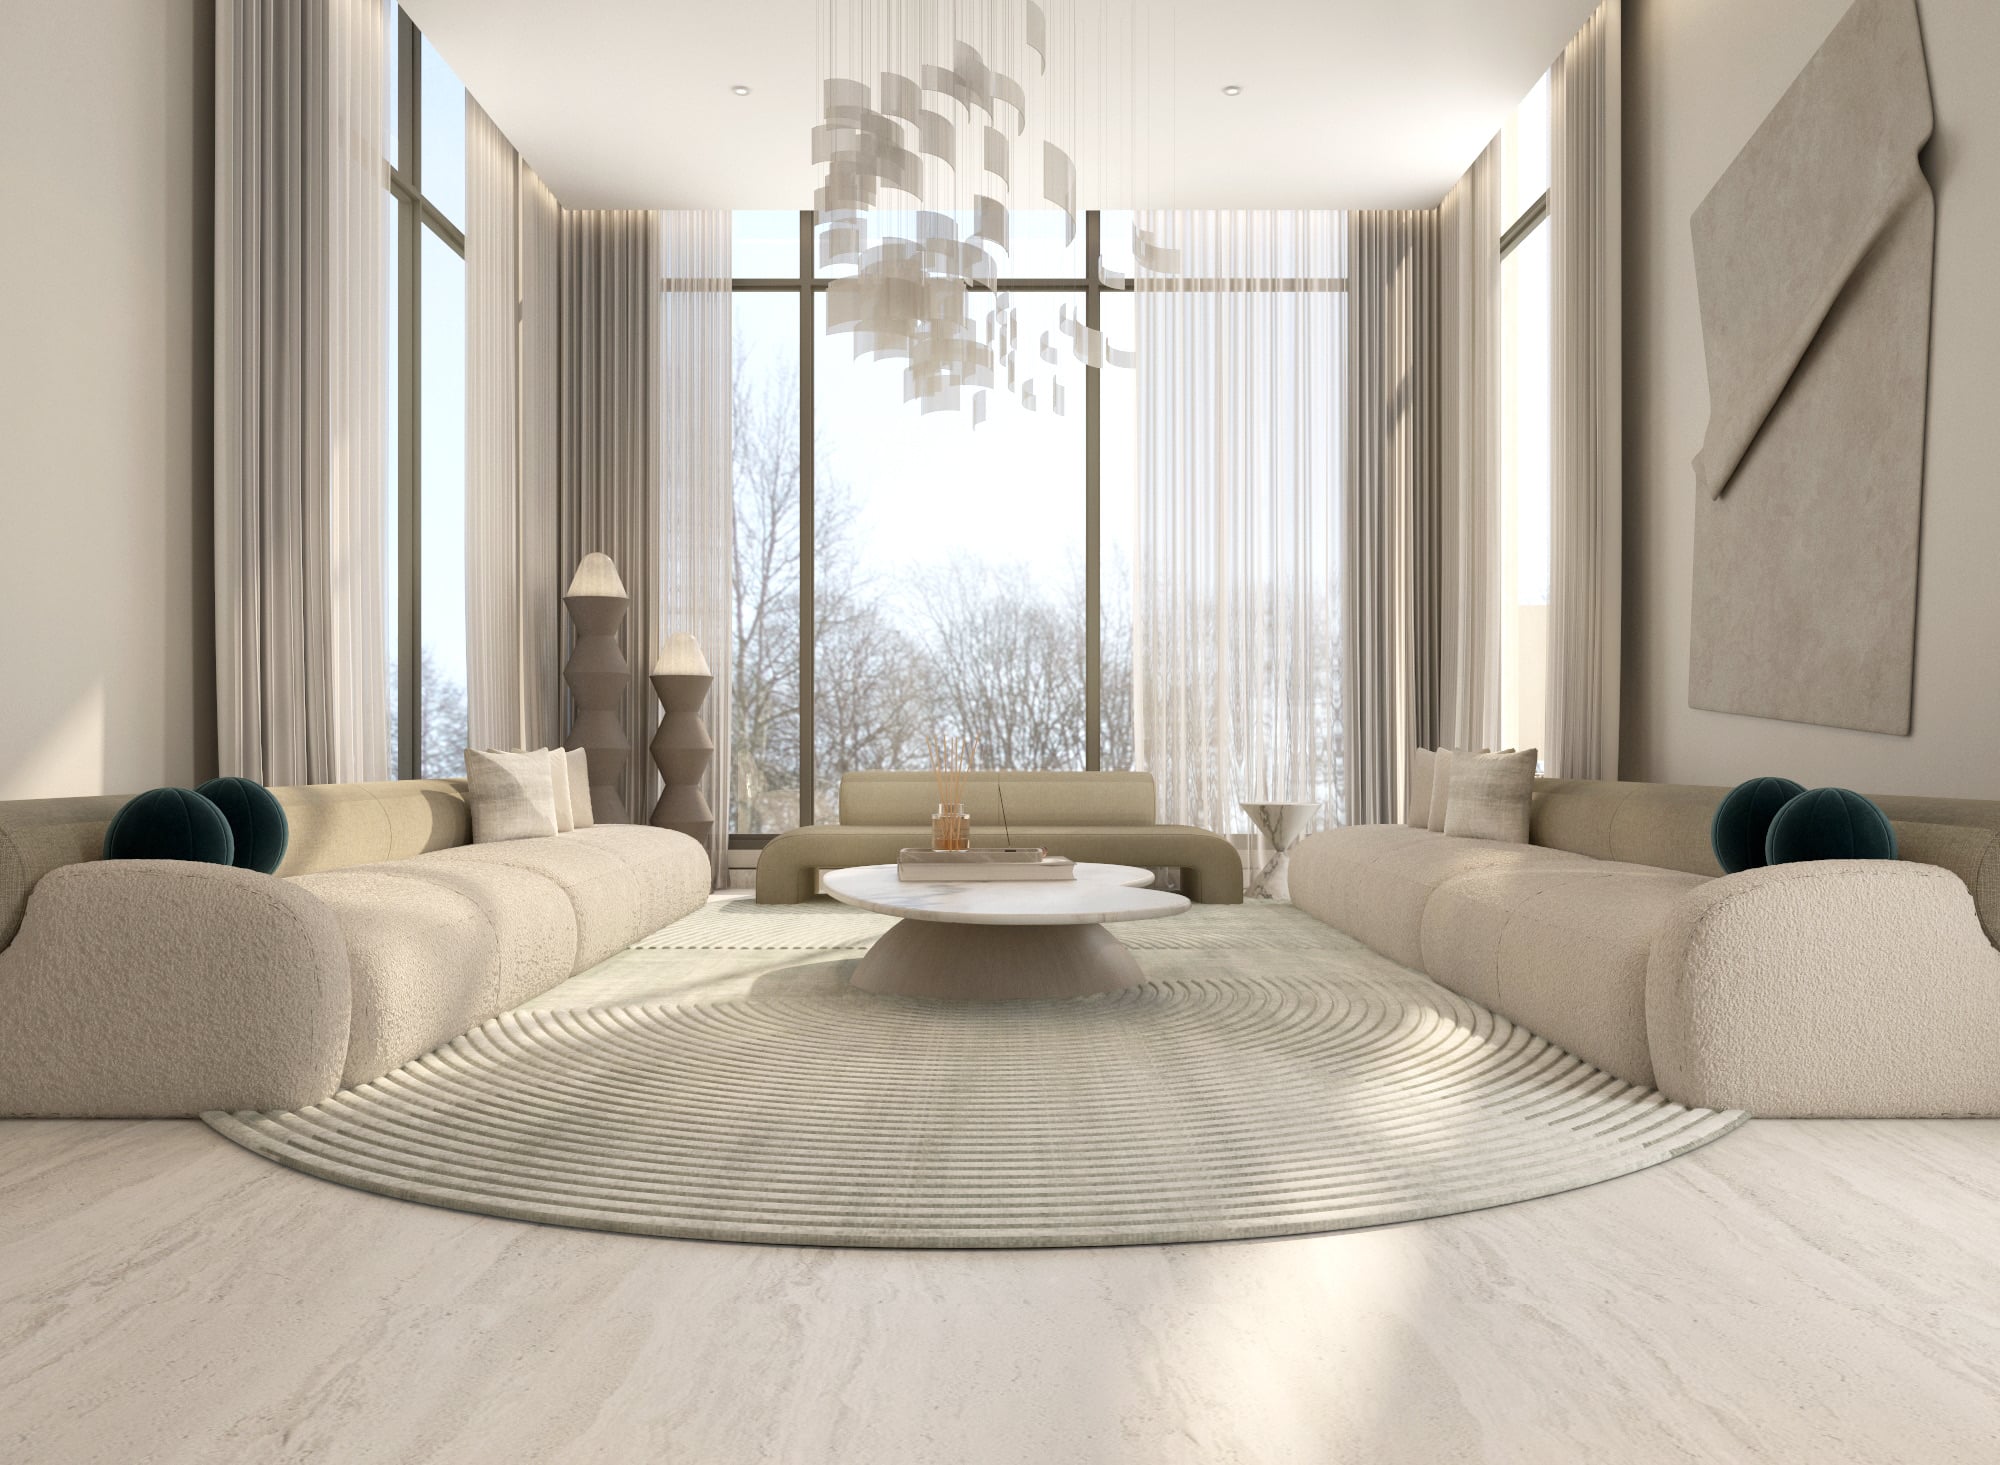
A double-height living room with cream boucle sofas and teal cushions around a low round table, under a cloud-form chandelier, designed by Radwa Interiors.
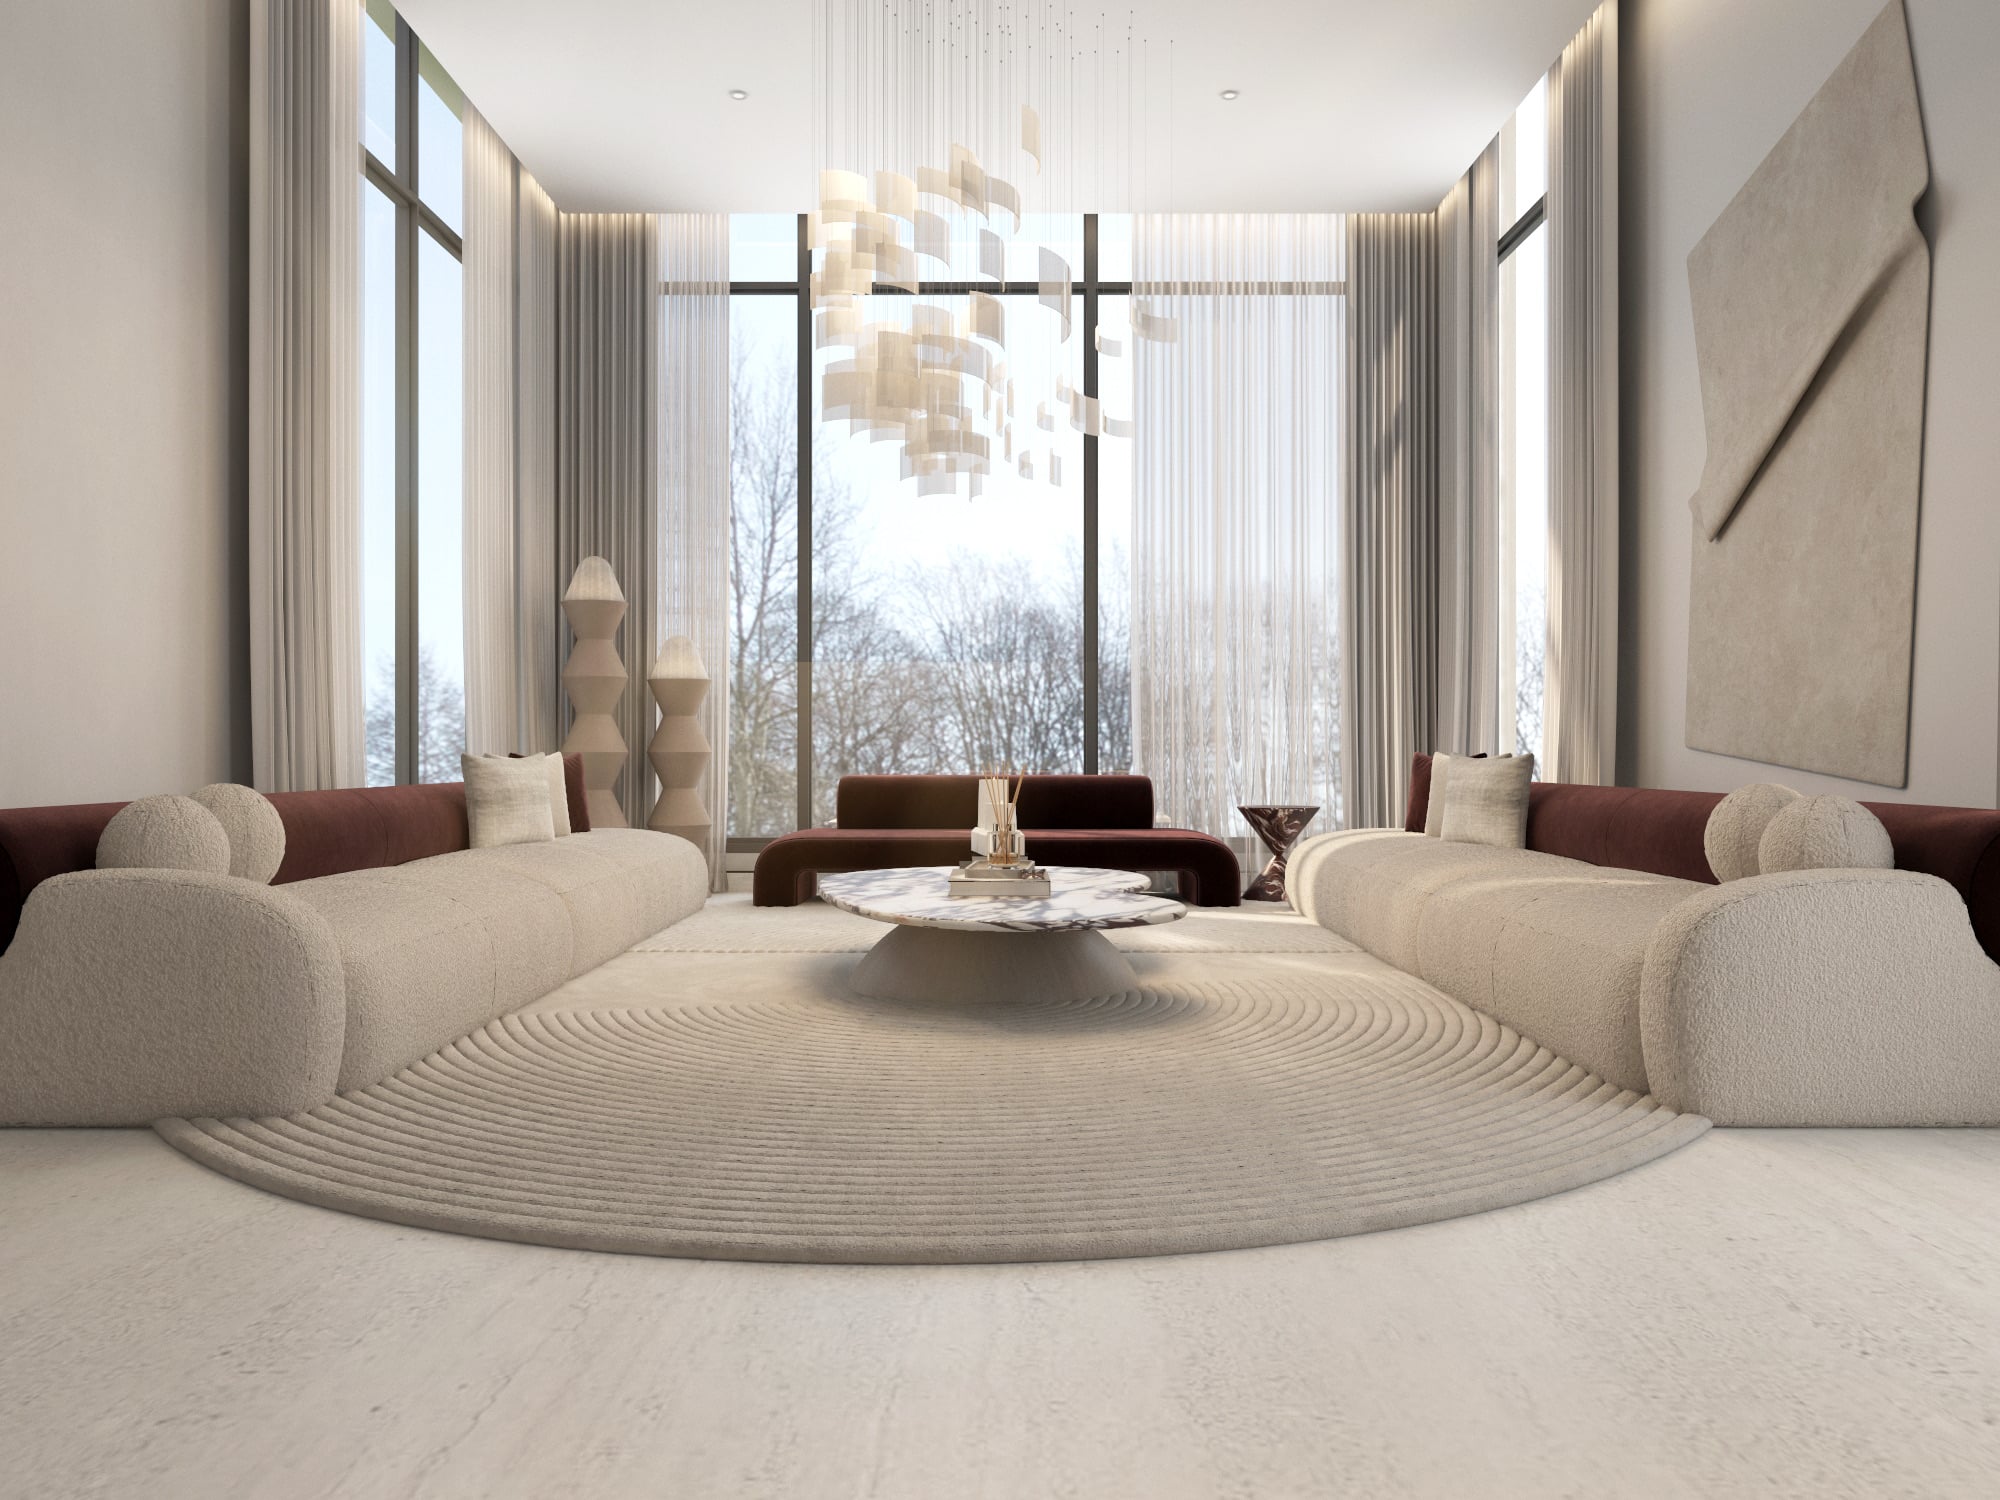
A double-height living room with cream sofas, deep red cushions and a burgundy banquette on a raked circular rug, designed by Radwa Interiors.
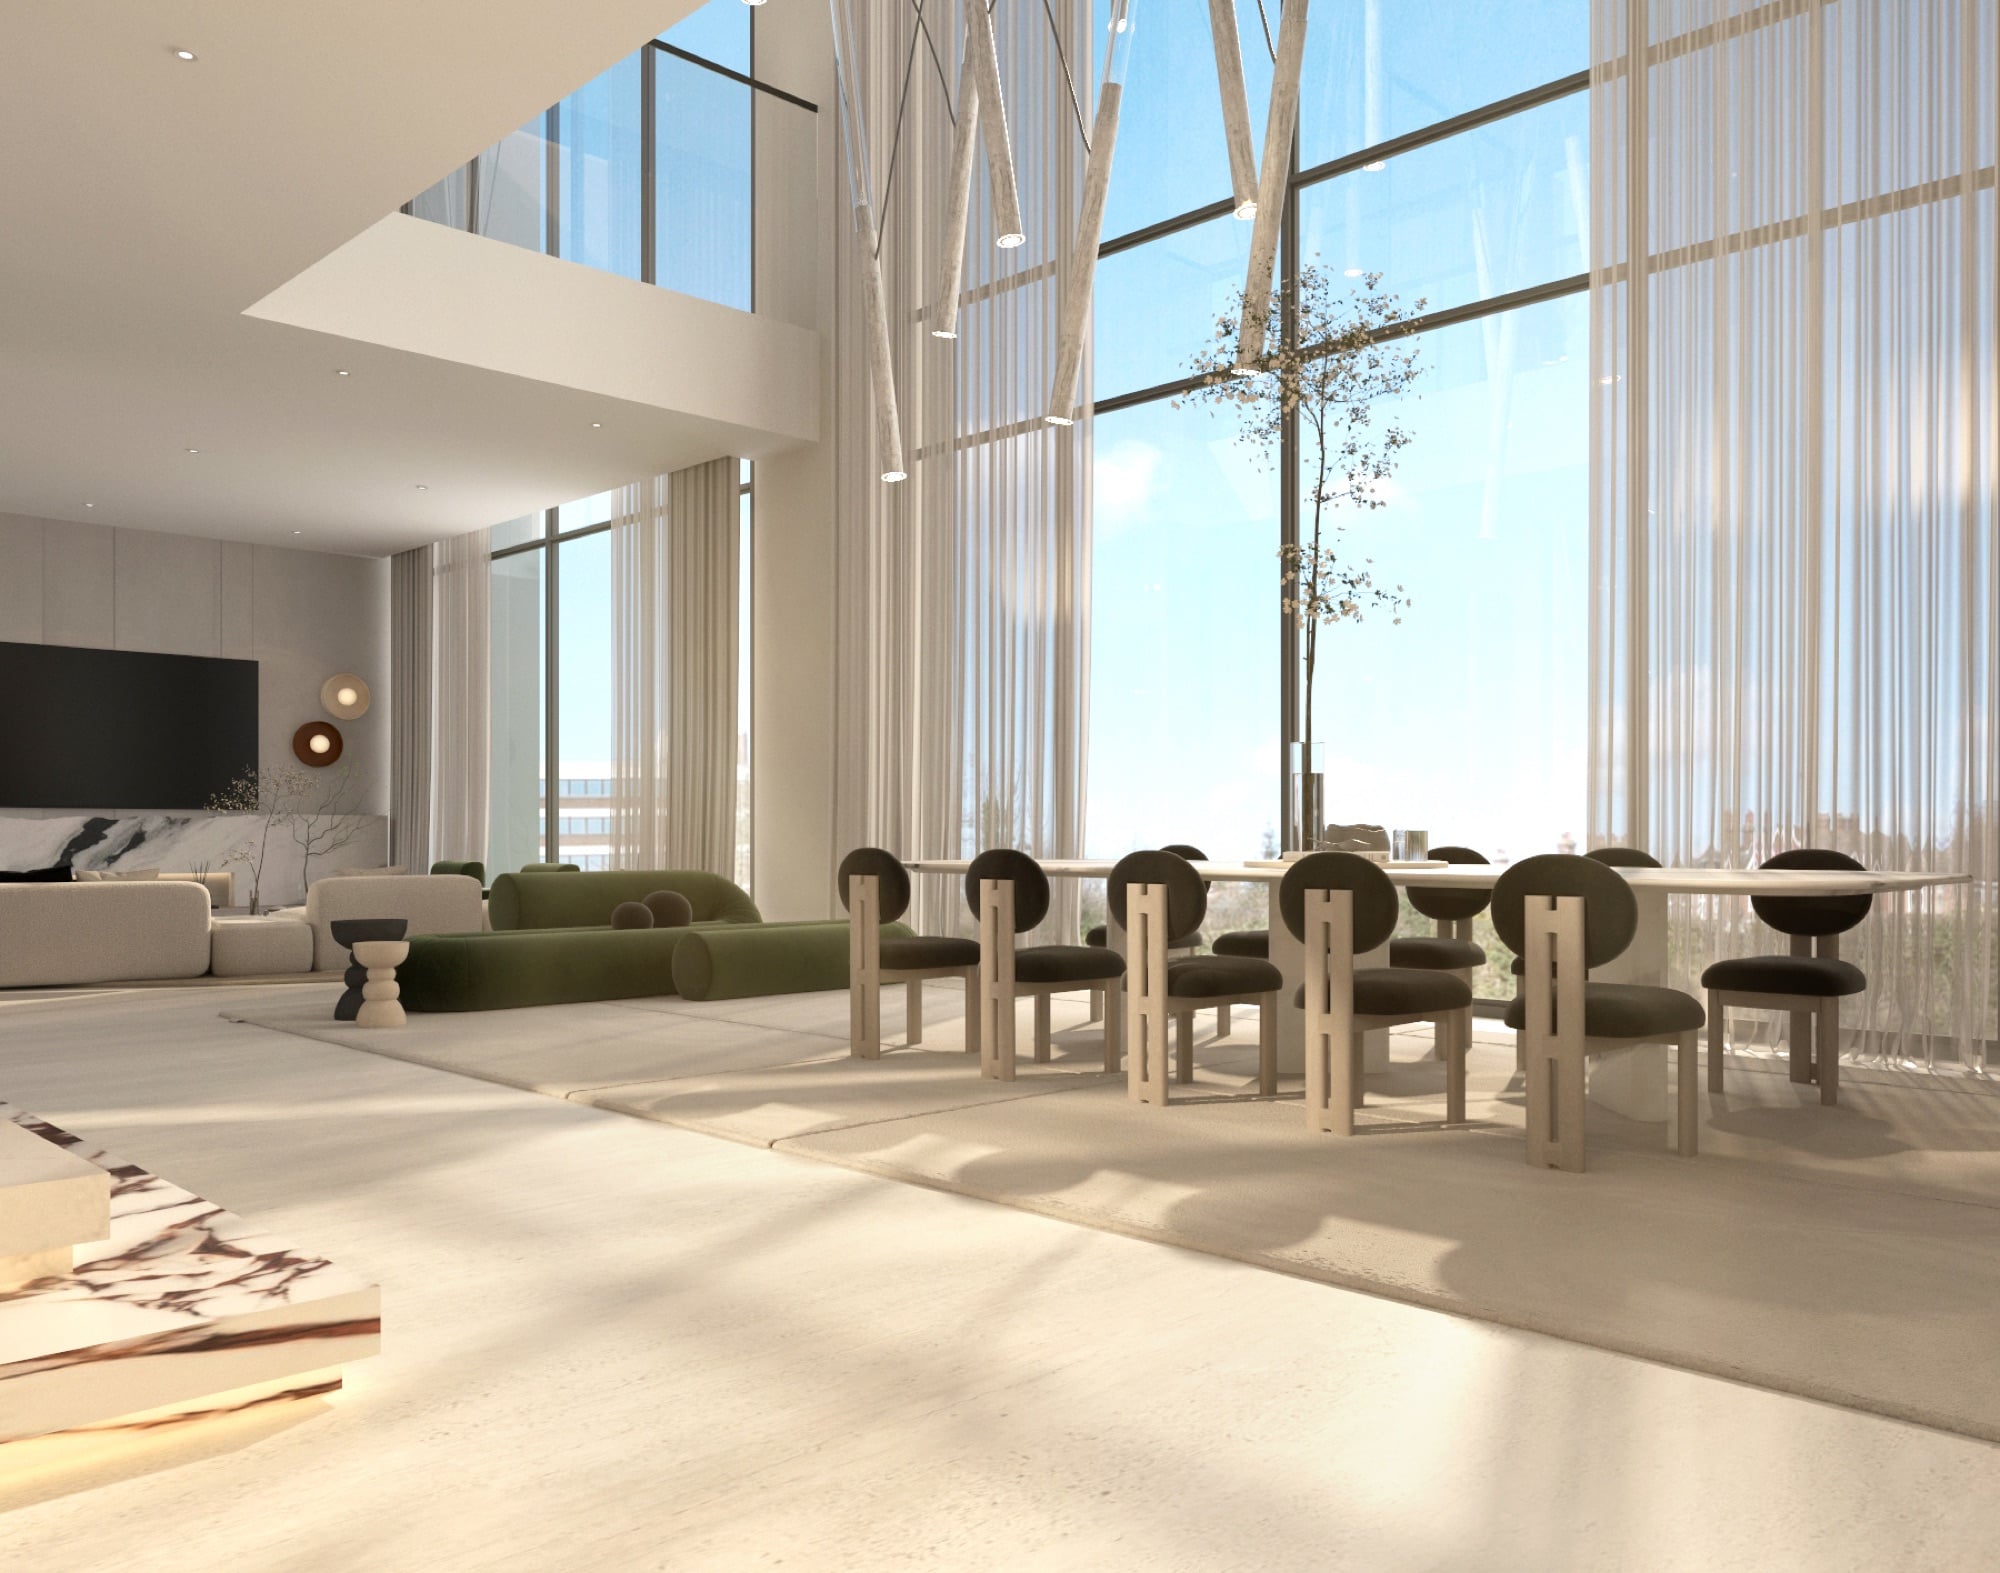
A double-height dining area with an olive banquette and dark round-backed chairs beside sheer-curtained glazing, designed by Radwa Interiors.
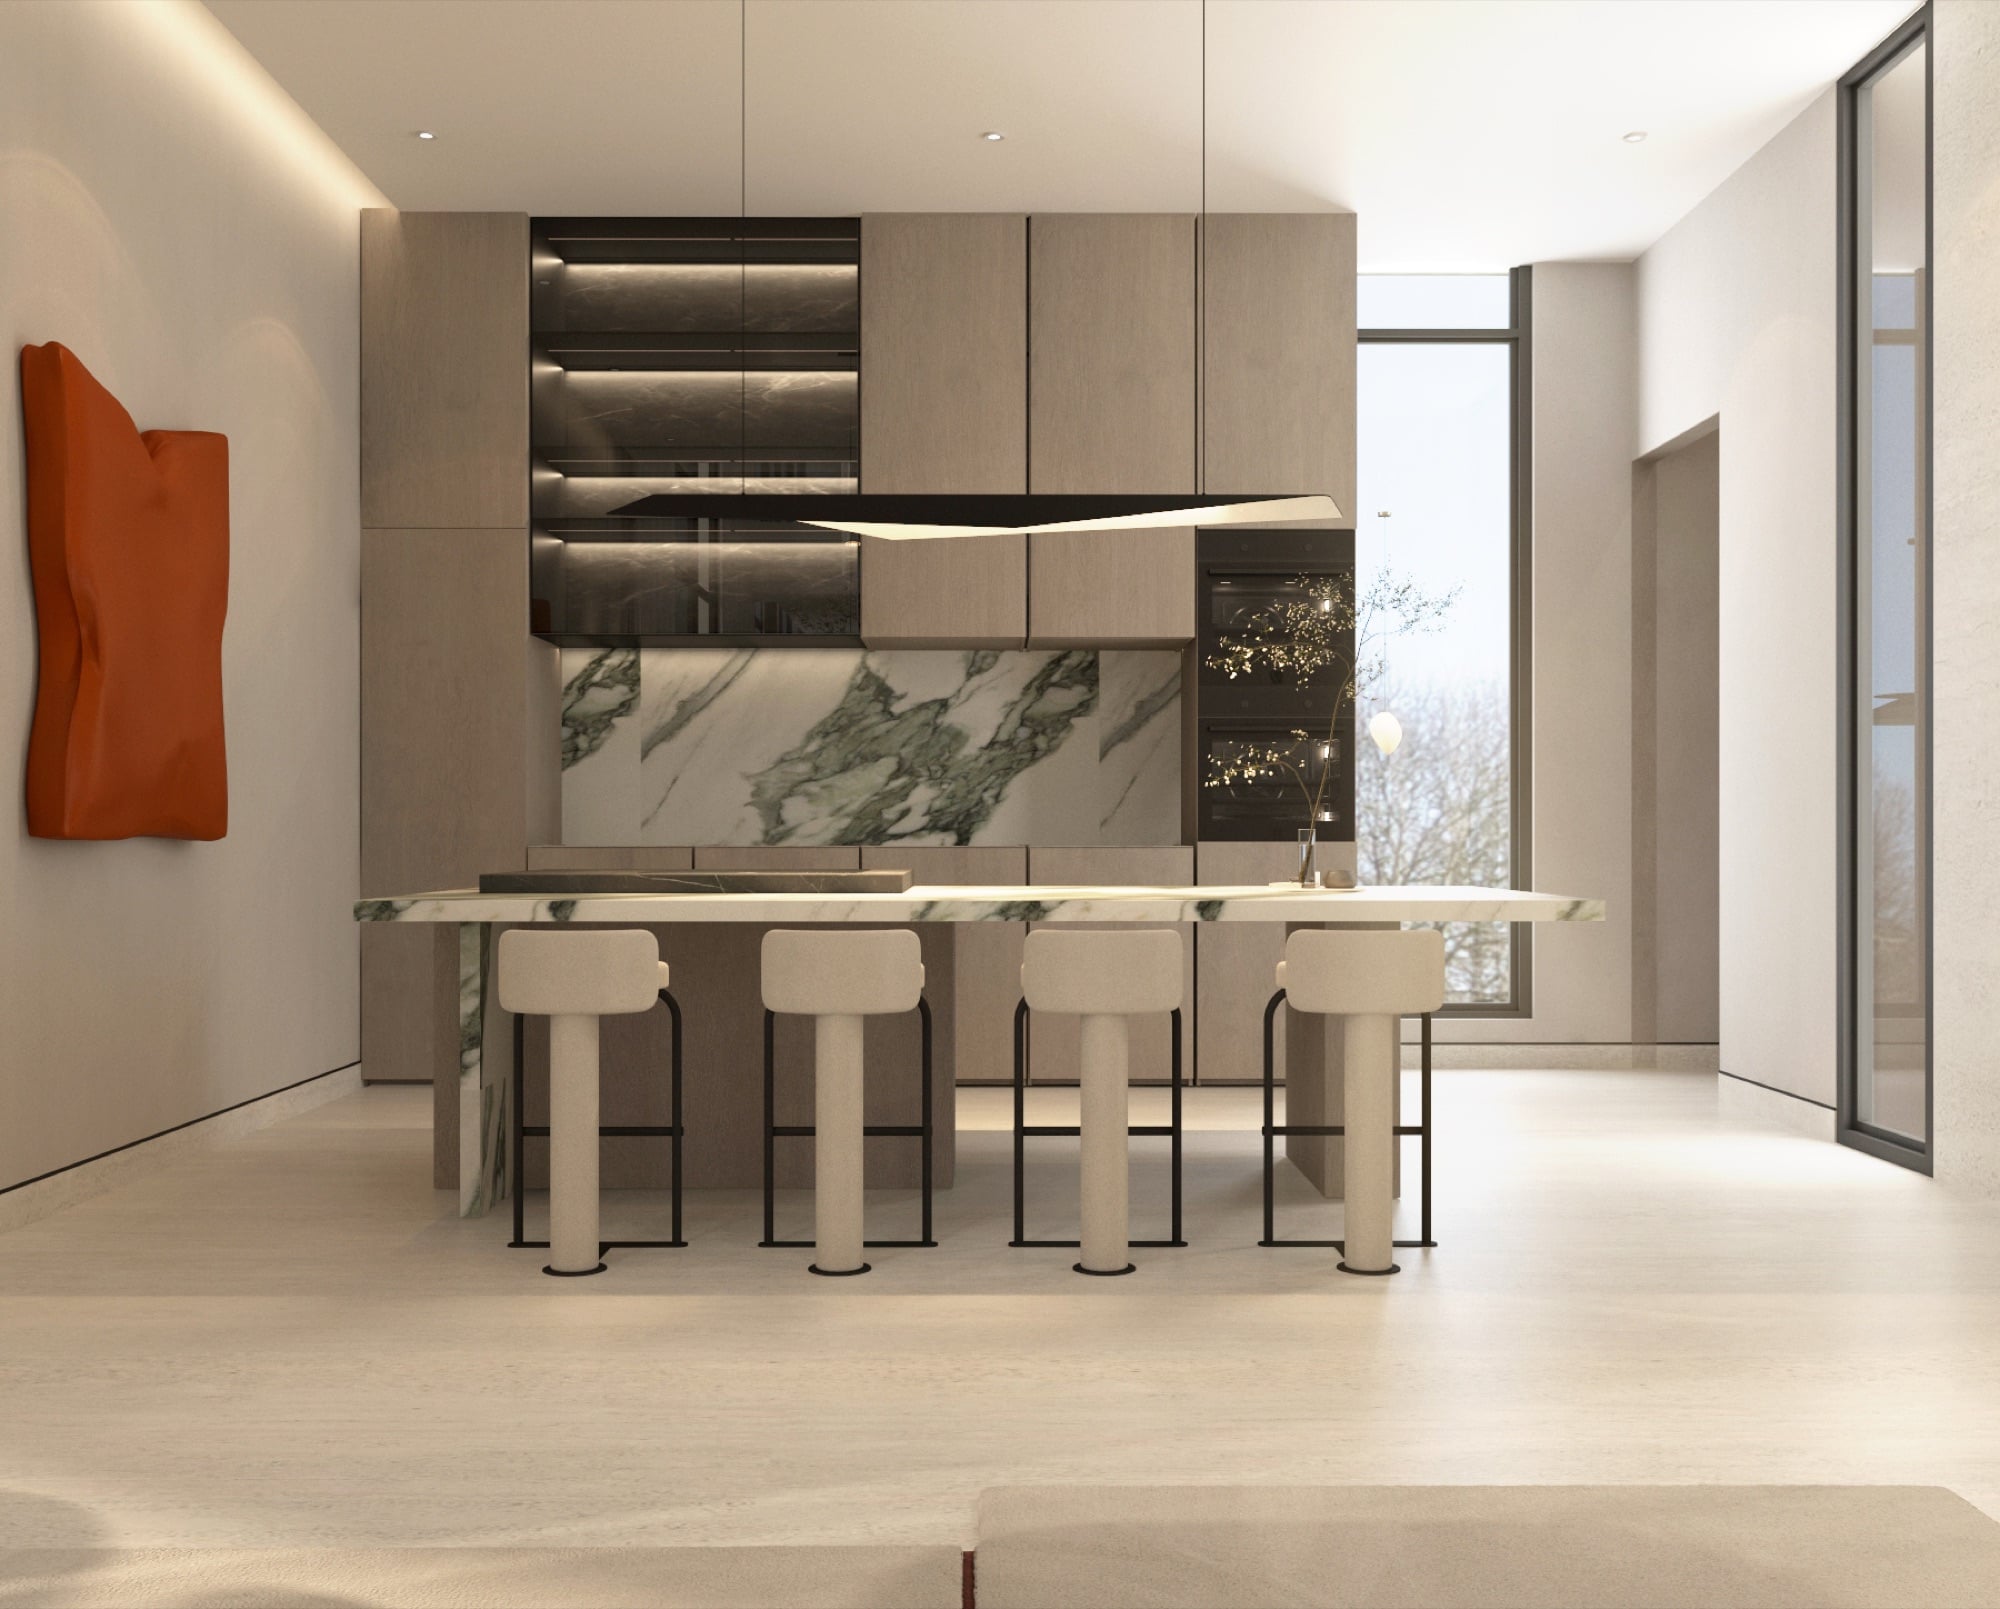
A kitchen with a green-veined marble splashback and island, four stools and a rust-red sculptural wall panel, designed by Radwa Interiors.
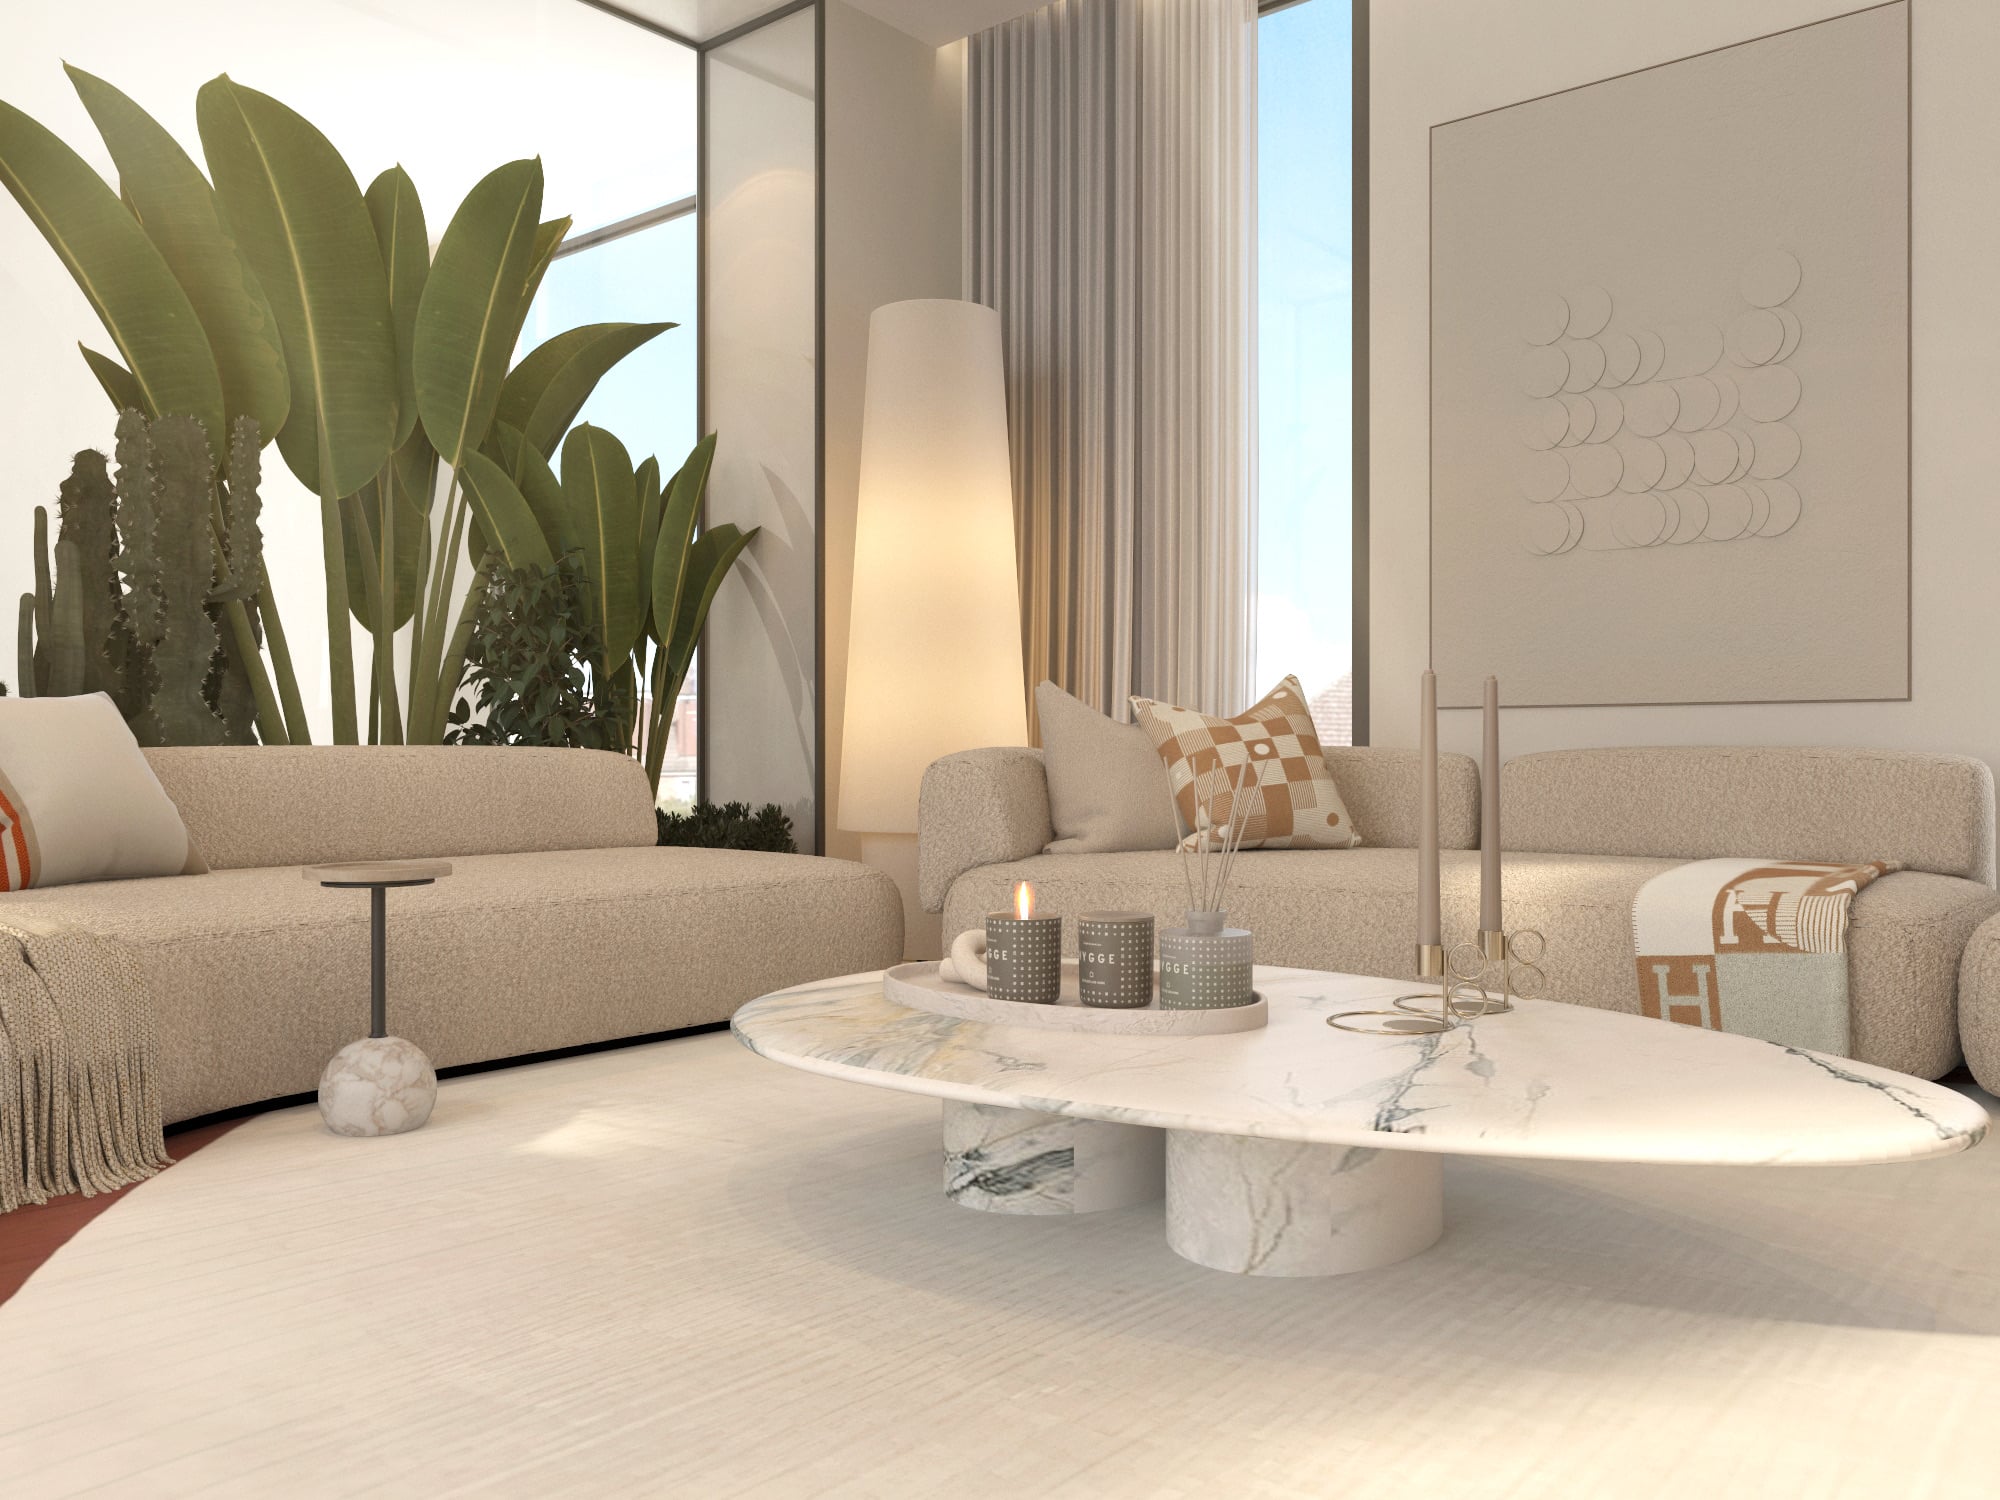
A seating area with cream sofas and a white marble oval table, beside tall strelitzia leaves behind glass, designed by Radwa Interiors.
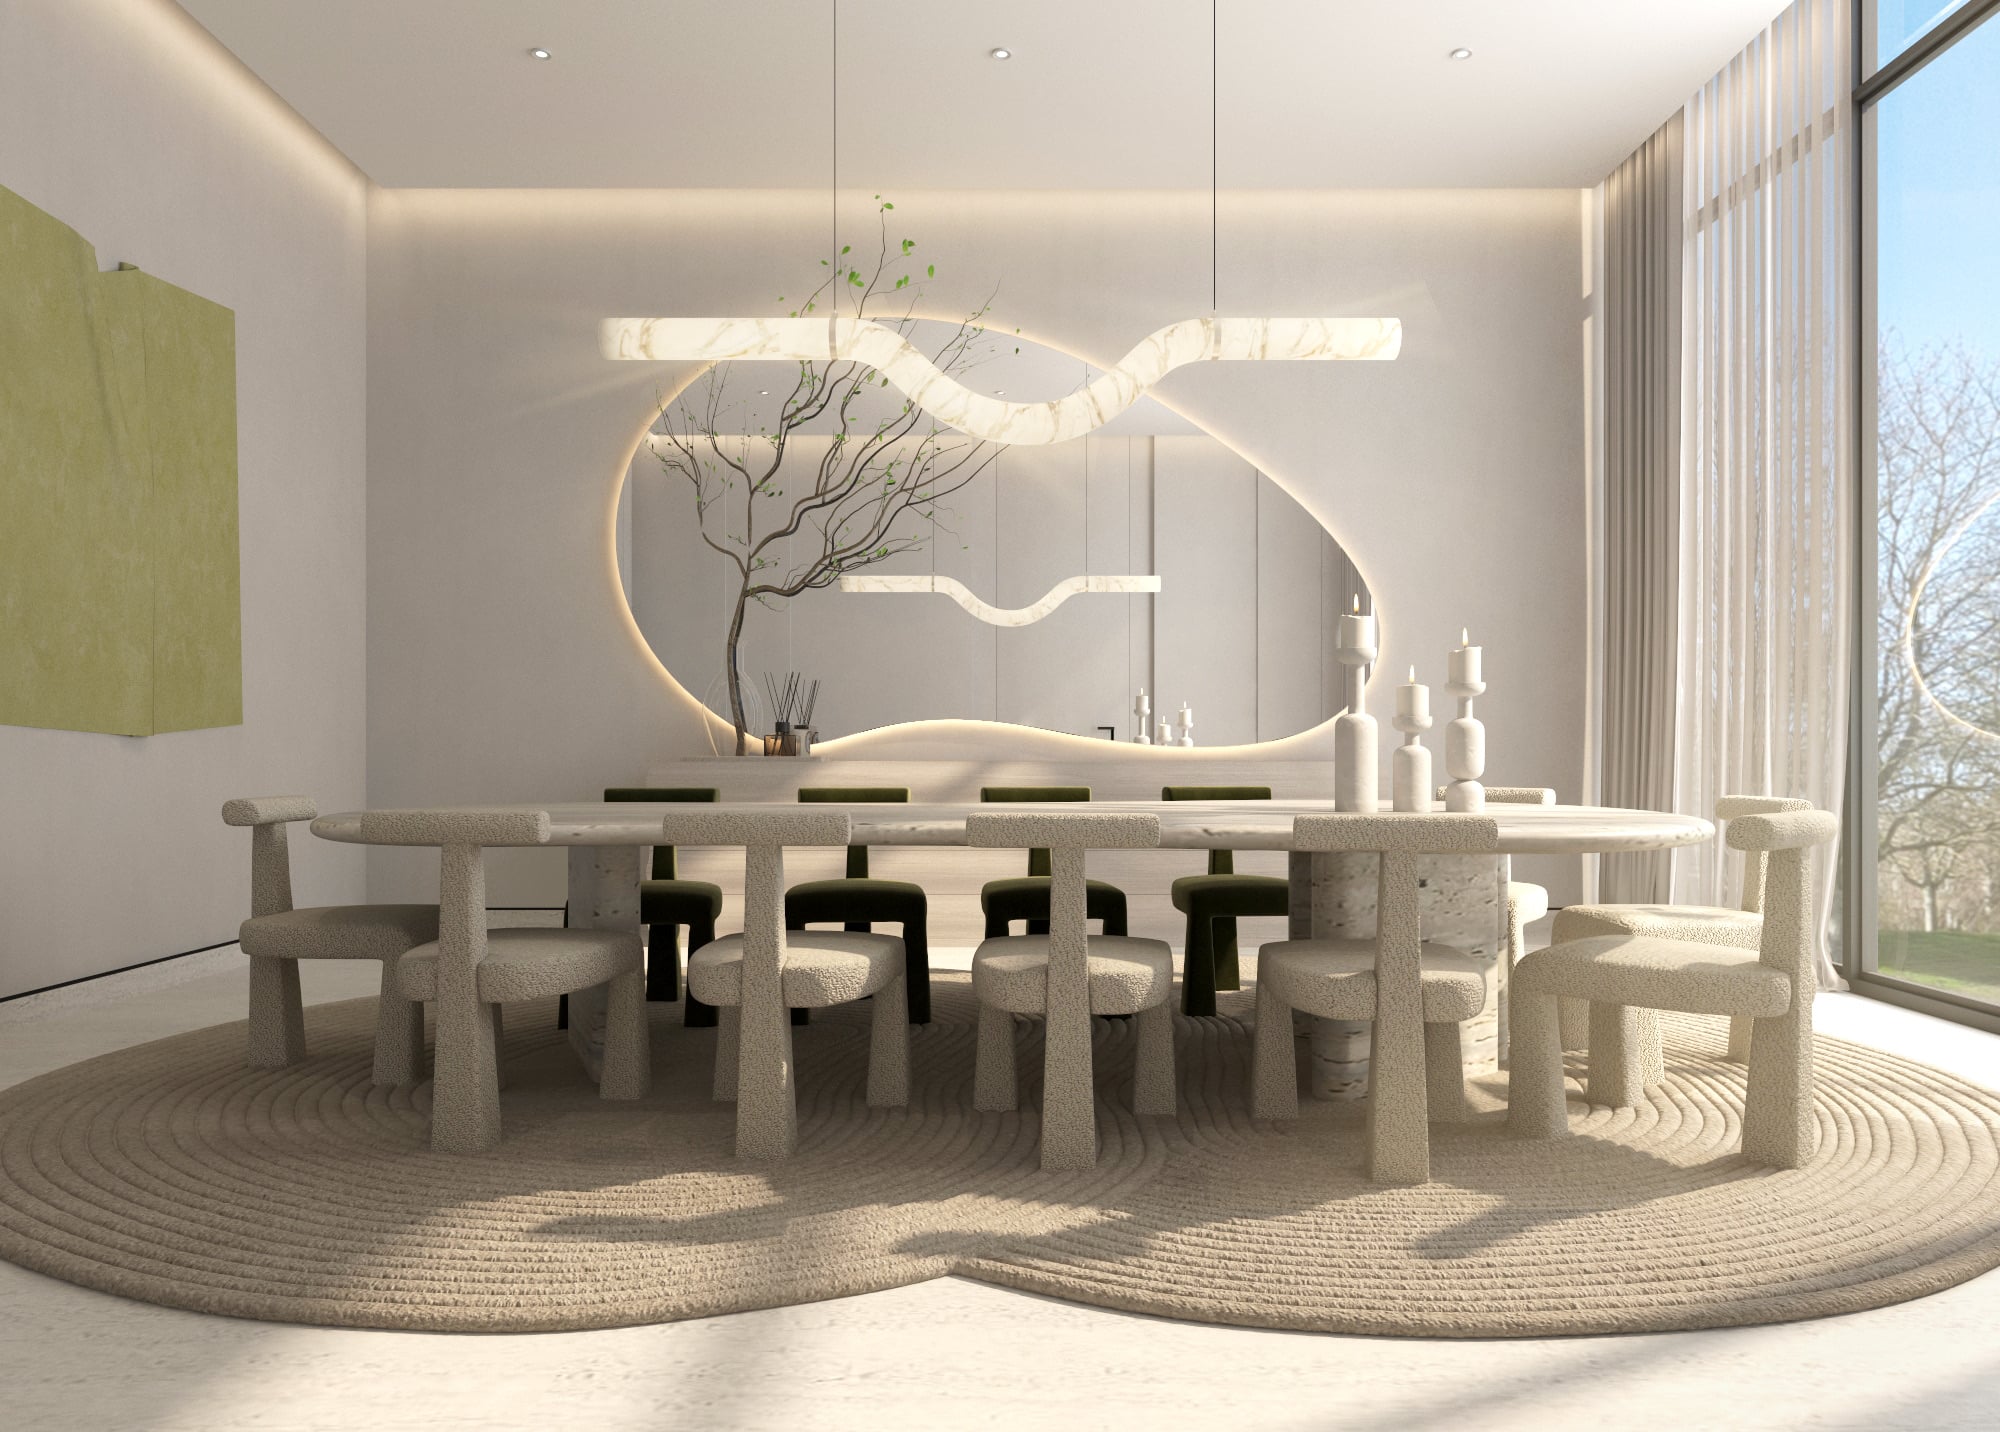
A dining table with sculpted stone chairs on a round woven rug, below an organic backlit mirror and a bare branch, designed by Radwa Interiors.
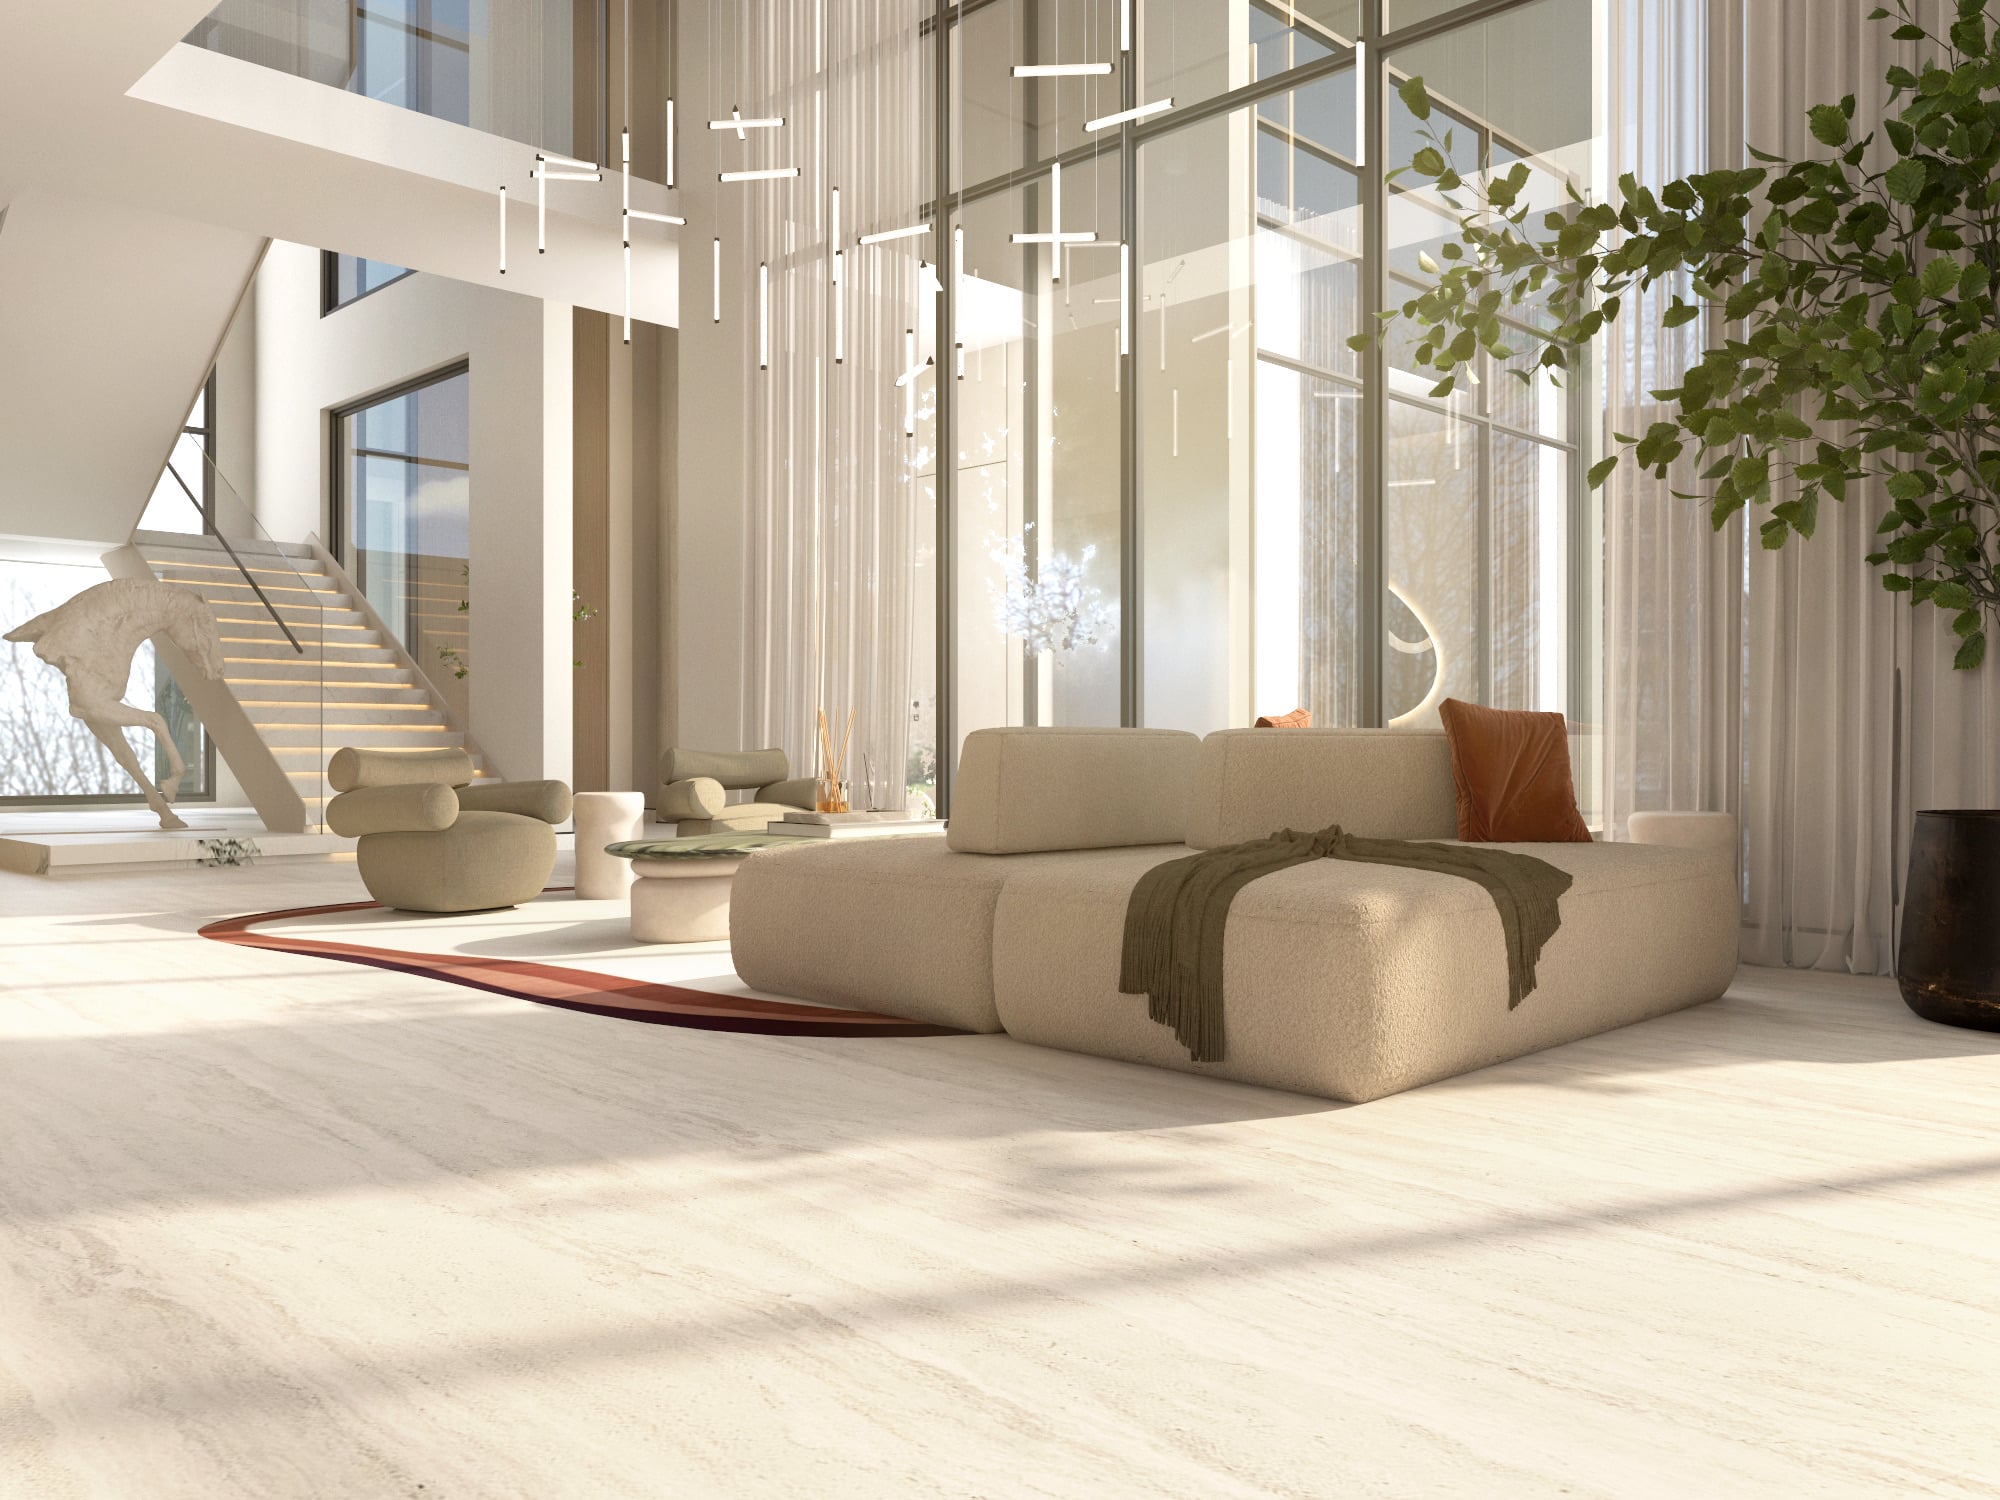
A double-height room with a low cream sofa on a rust-red rug, under a scatter of linear pendants beside a staircase, designed by Radwa Interiors.
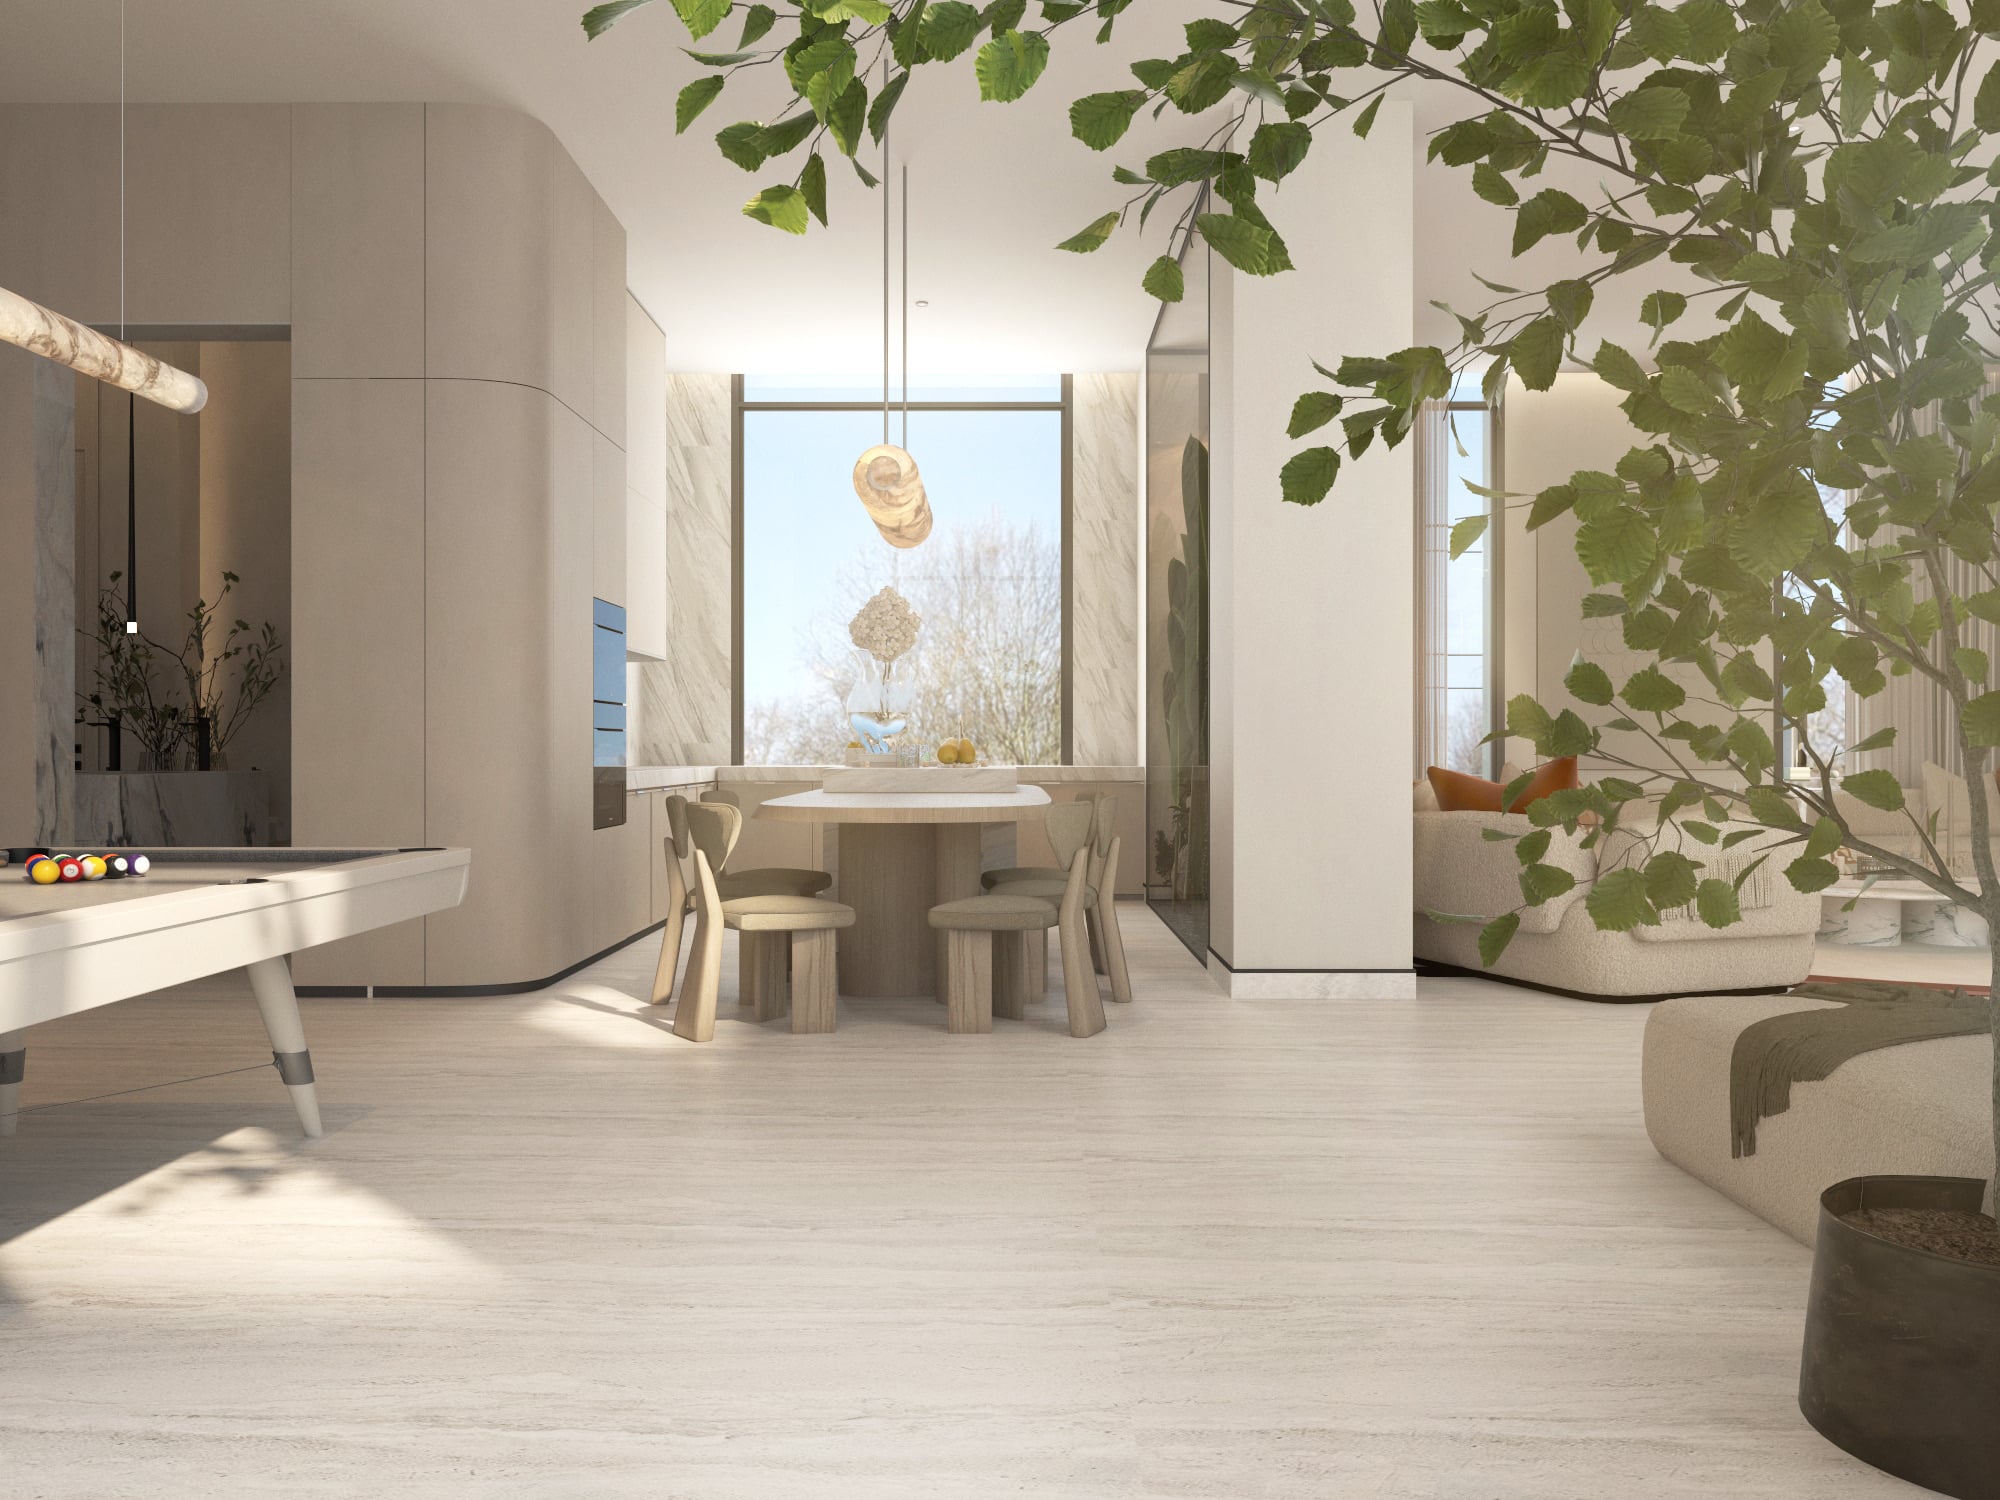
A games room and breakfast table seen past a large indoor tree, with a pool table at the left, designed by Radwa Interiors.
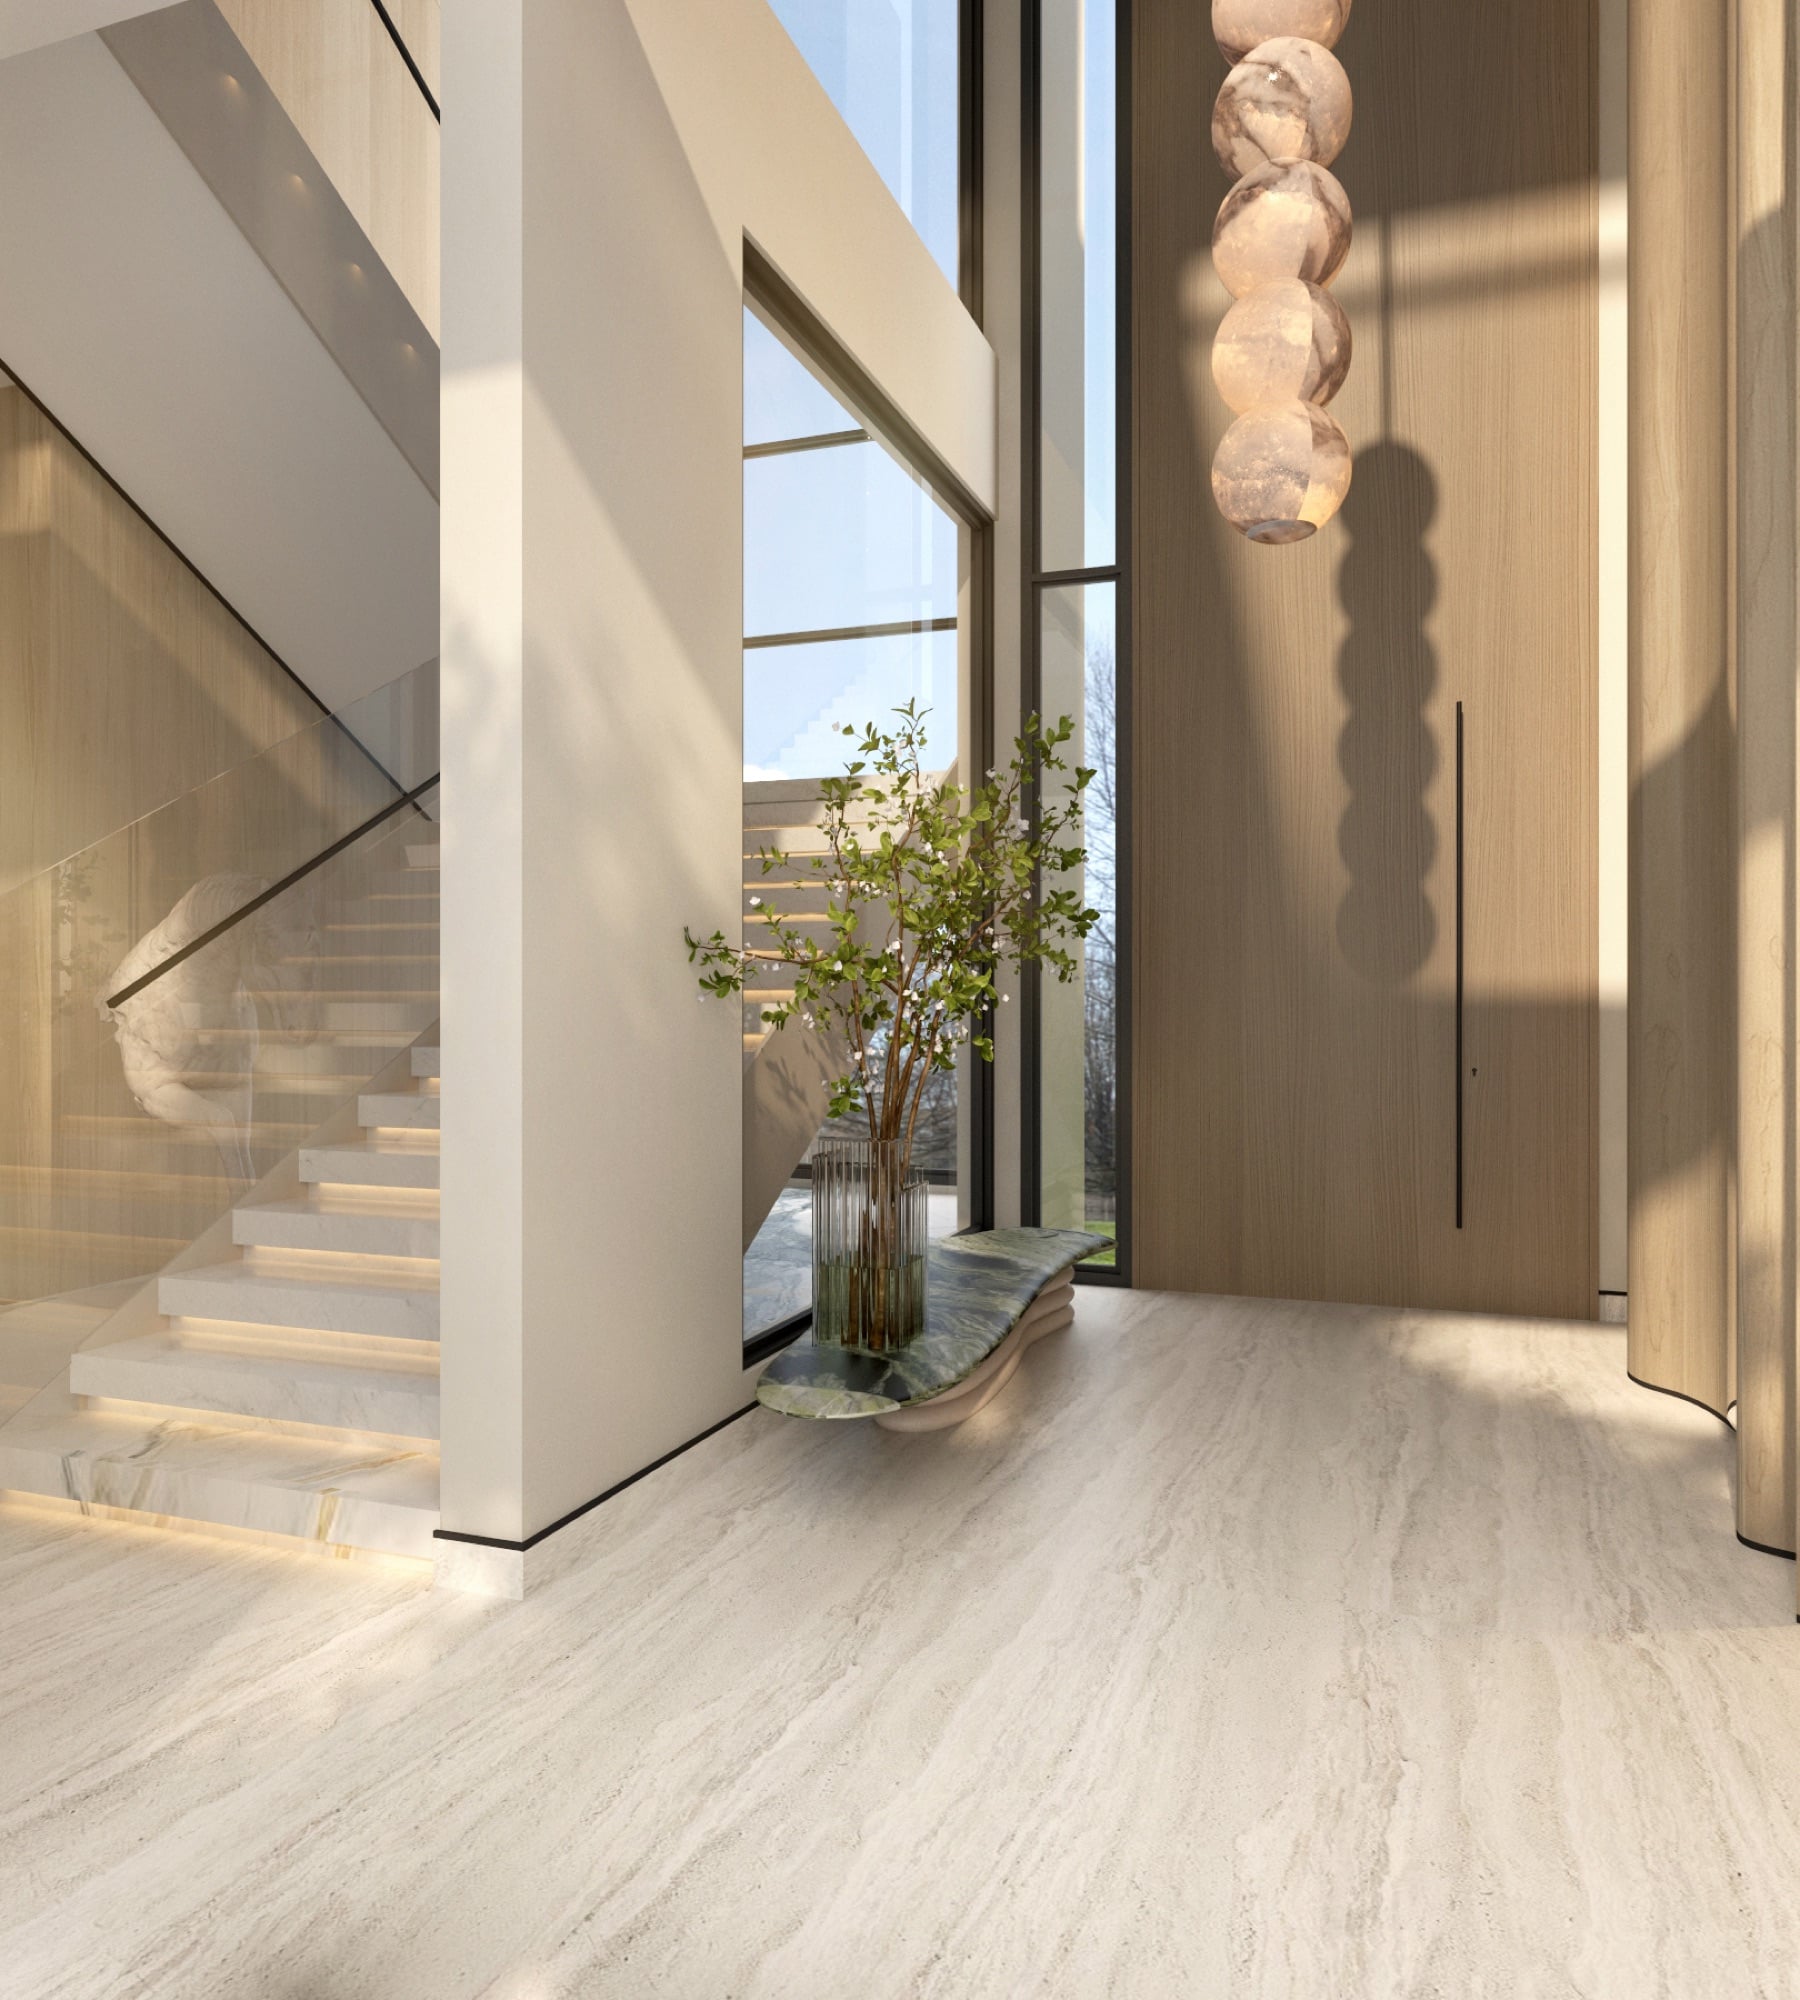
An entrance hall with a stacked alabaster sphere pendant, a slim tree on a green stone plinth and a stone staircase, designed by Radwa Interiors.
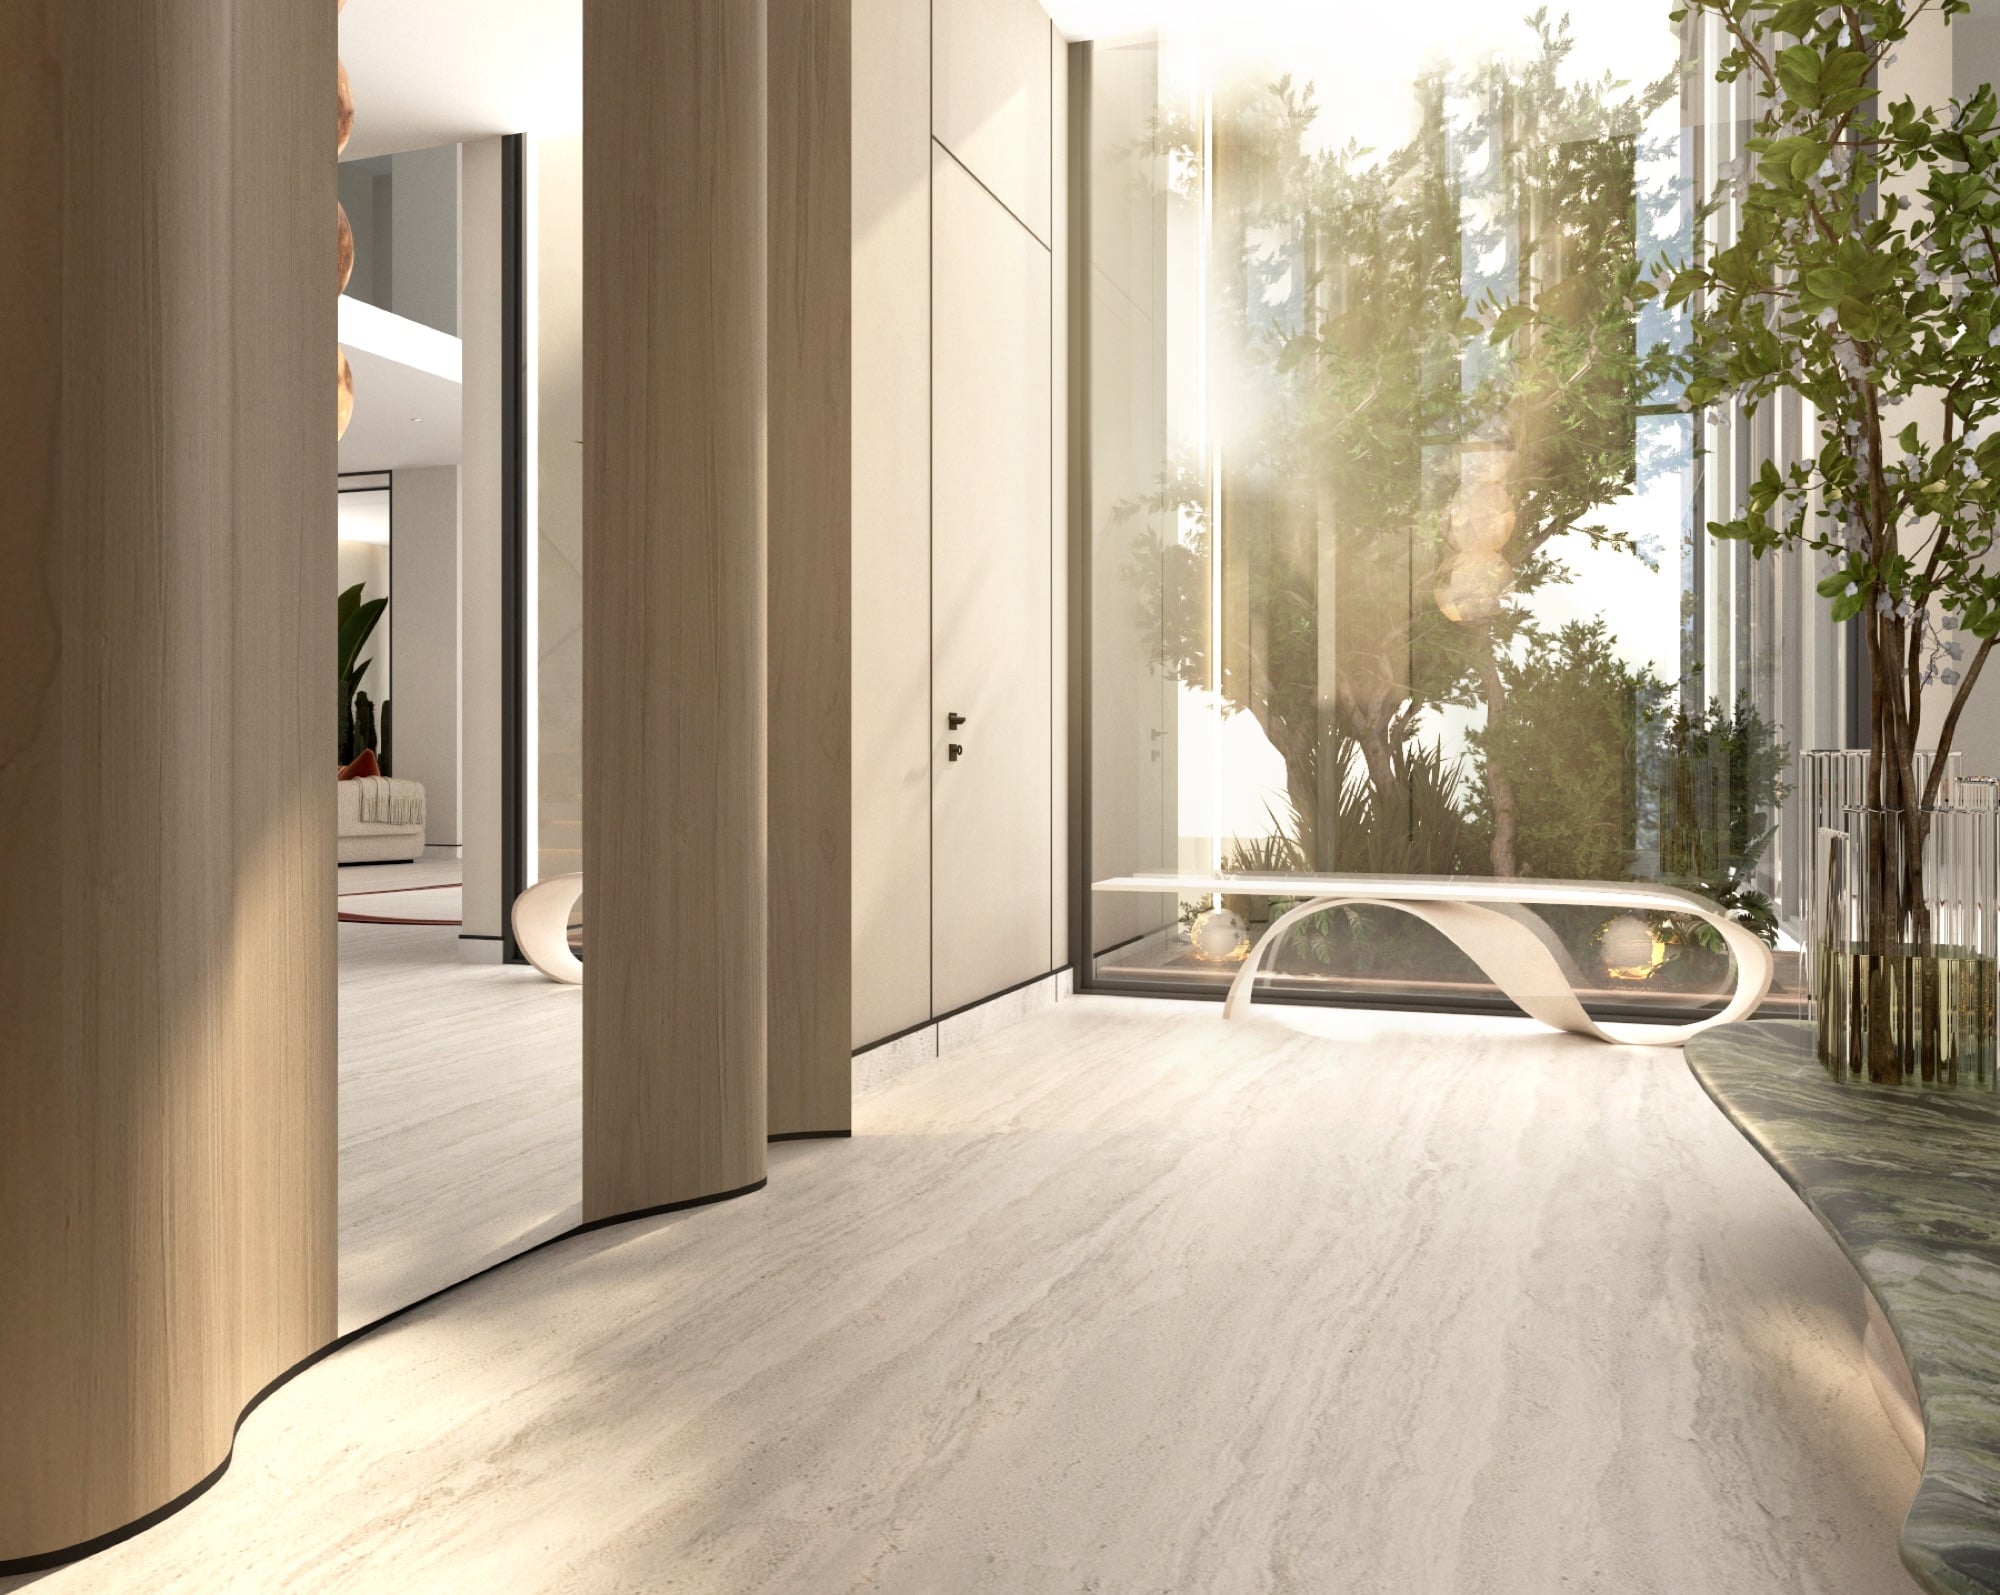
A travertine corridor with a curved ribbon bench beside full-height glazing onto sunlit planting, designed by Radwa Interiors.
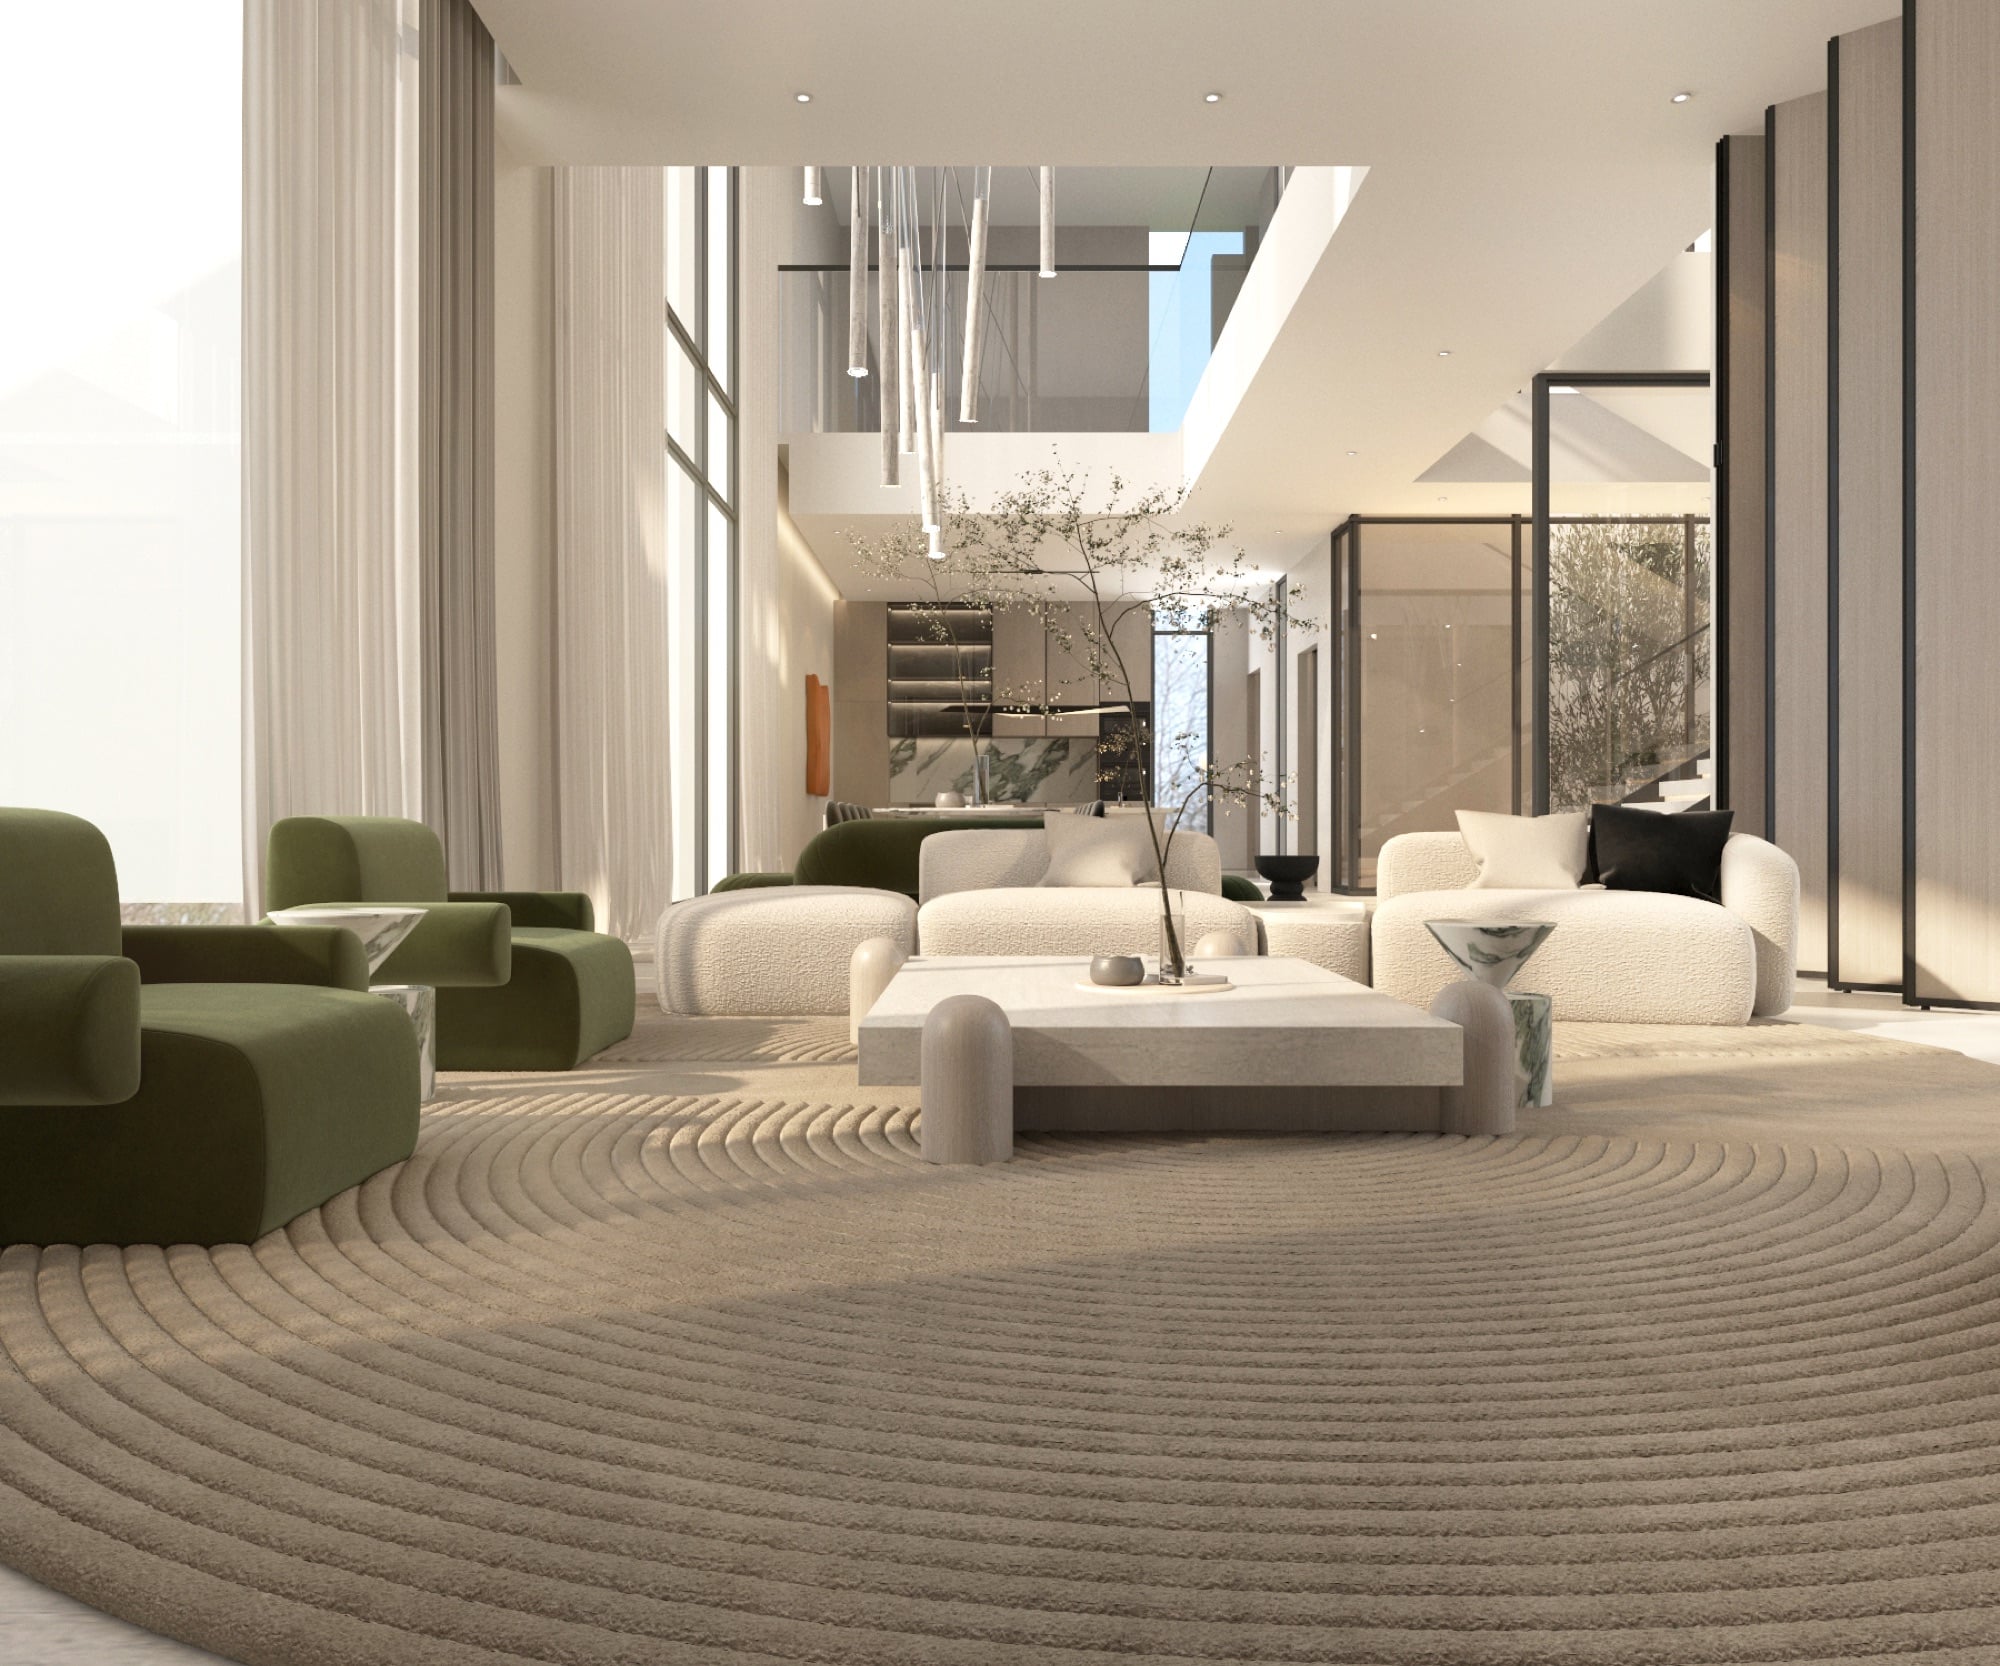
A double-height living room with olive-green armchairs facing cream sofas on a raked circular rug, designed by Radwa Interiors.
PreviousAl Tawar 2 VillaNext Al Khawaneej 2

Start your project now.